StephanieDel Los Rios, PA

BEDS6
BATHS6 full 1 partial
SQUARE FEET3,860
MLS#FC320295
STATUSActive
PROPERTY TYPEResidential - Single Family
SUBDIVISIONHALIFAX PLANTATION
Property Description
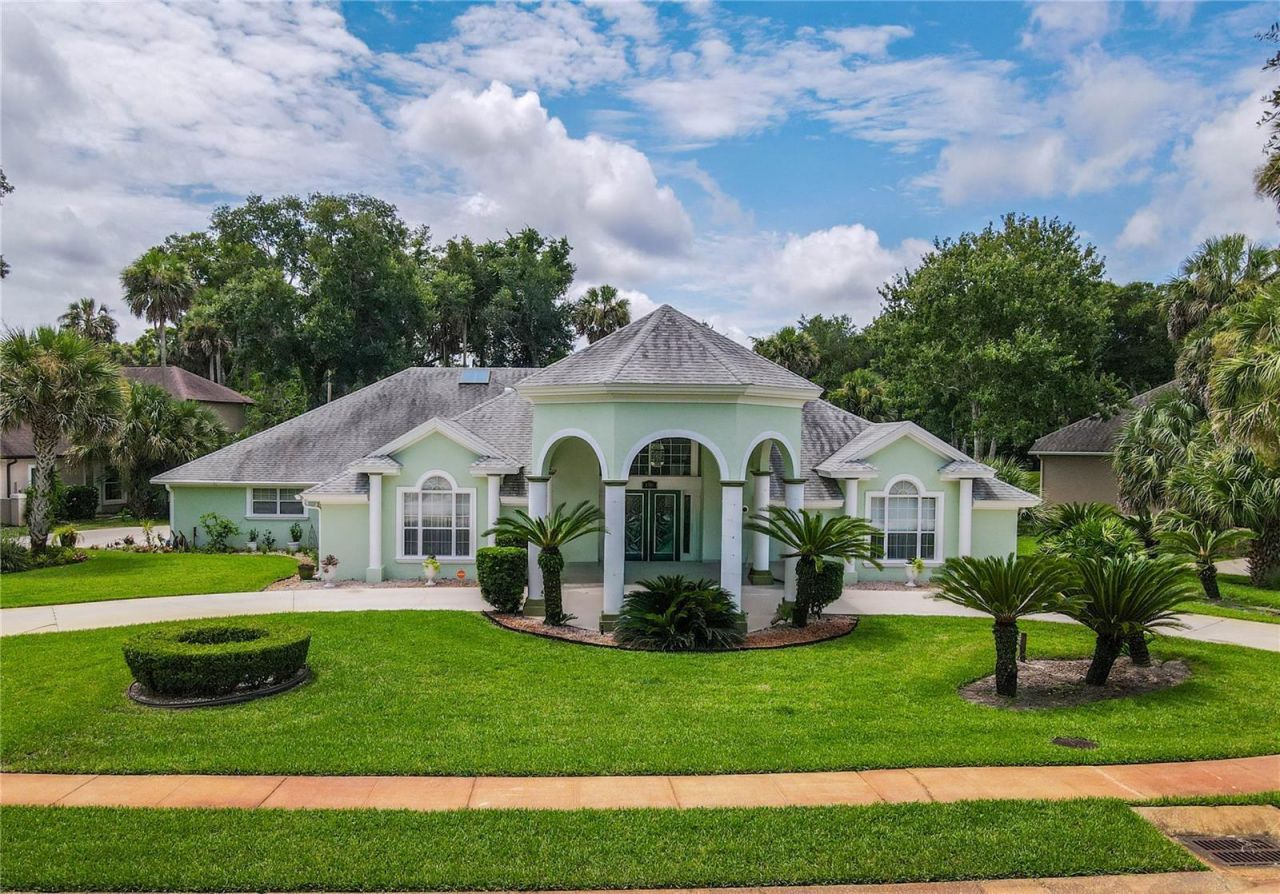
Nestled within the prestigious community of Halifax Plantation in beautiful Ormond Beach, this exceptional custom estate offers an extraordinary blend of luxury, comfort, and thoughtful design perfectly suited for today's MULTIGENERATIONA LIFESTYLE.Boasting approximately 3,955 square feet of elegant living space, this stunning SIX-BEDROOM residence provides the ultimate in privacy and convenience, with each spacious bedroom featuring its own private ensuite bath. A beautifully appointed half bath off the grand foyer welcomes guests, while the home's flowing floor plan is ideal for both everyday living and sophisticated entertaining.Step through the impressive foyer, where an exquisite fountain creates a breathtaking first impression, and discover refined interiors that seamlessly transition to an outdoor oasis. The resort-style heated pool invites year-round enjoyment, while the fully equipped summer kitchen makes alfresco dining effortless. Gather with family and friends for evenings under the Florida sky or enjoy a friendly match on your private bocce court. Designed with generations in mind, this remarkable home offers abundant space for extended family, guests, or live-in caregivers without sacrificing comfort or privacy. Every detail has been carefully considered to create a residence that is as functional as it is elegant. Located in the highly sought-after Halifax Plantation, residents enjoy a serene setting surrounded by mature oaks, championship golf, scenic walking trails, and convenient access to pristine beaches, shopping, dining, and all that the Ormond Beach lifestyle has to offer. This is more than a home it's a private retreat where luxury, family, and timeless Florida living come together in perfect harmony. All furniture is negotiable.
Property Features
Property Type: Residential - Single Family
Cooling: Central Air
Garage: 3 car attached
Heating: Central, Propane
Lot Size: 0.53 Acres
Roof Type: Shingle
Stories: 2.0
Taxes: $5,598
Year Built: 1998
Amenities
Built-in Features
Cathedral Ceiling(s)
Ceiling Fans(s)
Chair Rail
Crown Molding
Dry Bar
Eat-in Kitchen
Primary Bedroom Main Floor
Split Bedroom
Stone Counters
Tray Ceiling(s)
Vaulted Ceiling(s)
Walk-In Closet(s)
Window Treatments
Outdoor Kitchen
Private Mailbox
Rain Gutters
Sliding Doors
Feature Descriptions
Appliances: Dishwasher, Disposal, Dryer, Microwave, Range, Refrigerator, Washer
Community Features: Clubhouse, Fitness Center, Golf Carts OK, Golf, Pool, Restaurant, Sidewalks, Tennis Court(s)
Directions: Volusia County- I-95 N to Exit 278 (Old Dixie Hwy), Keep right, follow signs for Tomoka State Pk and merge onto Old Dixie Hwy, Turn right onto Acoma Dr, Turn left onto Killarney Drive, Turn left onto Carrick Dr, Turn left onto Wicklow Ln (destination will
Exterior: Concrete, Stucco
Flood Zone Code: X
Flooring: Carpet, Tile, Wood
Foundation: Slab
Home Warranty Y/N: No
Listing Terms: Cash, Conventional, FHA, VA Loan
Lot Dimensions: 0.53
Other Equipment: Irrigation Equipment
Ownership: Fee Simple
Parking: Garage Door Opener, Golf Cart Parking, Oversized
Parking Notes: Garage Door Opener, Golf Cart Parking, Oversized
Patio/Porch: Covered, Deck, Enclosed, Screened
Pets Allowed: Cats OK, Dogs OK
Pool: Deck, Gunite, Heated, In Ground, Lighting, Outside Bath Access, Screen Enclosure
Property Attached Y/N: No
Property Sub-Type: Single Family Residence
Security: Security System
Sewer: Public Sewer
Showing Instructions: Sentri Lock Box, Appointment Only, ShowingTime
Special Sale Provisions: None
Swimming Pool: Yes
Utilities: Cable Connected, Electricity Connected, Propane, Sewer Connected, Water Connected
Water: Public
Water Access Y/N: No
Windows: Skylight(s)
Zoning: PUD
Room Sizes
Living Room: 12x19
Primary Bedroom: 22x20
Bedroom 1: 23x14
Bedroom 2: 23x14
Bedroom 3: 23x14
Bedroom 4: 16x24
Bedroom 5: 22x12
Family Room: 23x18
Kitchen: 13x15
Utility Room: 7x13
Dining Room: 14x18
Foyer: 24x19
Listed By / Shown By
Listed By
Agency Name: TAG VENTURES REAL ESTATE
Agency Contact: 386-585-2688
Shown By
Agent Name: Stephanie Del Los Rios, PA
Agent Phone: (954) 299-0306
Agency Title: Realty 100

Estimate Your Payment
Estimated Payment
$ 2,731.76 per month $2,002.79 Principal & Interest $466.50 Property Tax $262.47 Homeowner's InsuranceChange Payment Information



Member Participants (and their affiliated licensees, if applicable) shall indicate on their websites that IDX information is provided exclusively for consumers’ personal non-commercial use, that it may not be used for any purpose other than to identify prospective properties consumers may be interested in purchasing, that the data is deemed reliable but is not guaranteed by MLS GRID, and that the use of the MLS GRID Data may be subject to an end user license agreement prescribed by the Member Participant’s applicable MLS if any and as amended from time to time. MLS GRID may, at its discretion, require use of other disclaimers as necessary to protect Member Participant, and/or their MLS from liability.
Based on information submitted to the MLS GRID. All data is obtained from various sources and may not have been verified by broker or MLS GRID. Supplied Open House Information is subject to change without notice. All information should be independently reviewed and verified for accuracy. Properties may or may not be listed by the office/agent presenting the information.
Privacy Policy / DMCA Notice / ADA Accessibility


This site is hosted, designed and copyright
© 1994 - 2026 by
Delta Media Group, Inc. -- Patent Pending --
1308 Wicklow Lane | MLS# FC320295
This single family home located at 1308 Wicklow Lane , Ormond Beach, FL 32174 is currently listed for sale with an asking price of $899,900. This property was built in 1998 and has 6 bedrooms and 6 full and 1 partial baths with 3860 sq. ft. Wicklow Lane is located in the HALIFAX PLANTATION subdivision. Search HALIFAX PLANTATION real estate on sdelosrios.realty100.com today.