StephanieDel Los Rios, PA

BEDS3
BATHS2 full
SQUARE FEET1,542
MLS#TB8520696
STATUSActive
PROPERTY TYPEResidential - Single Family
SUBDIVISIONCOUNTRY PLACE
Property Description
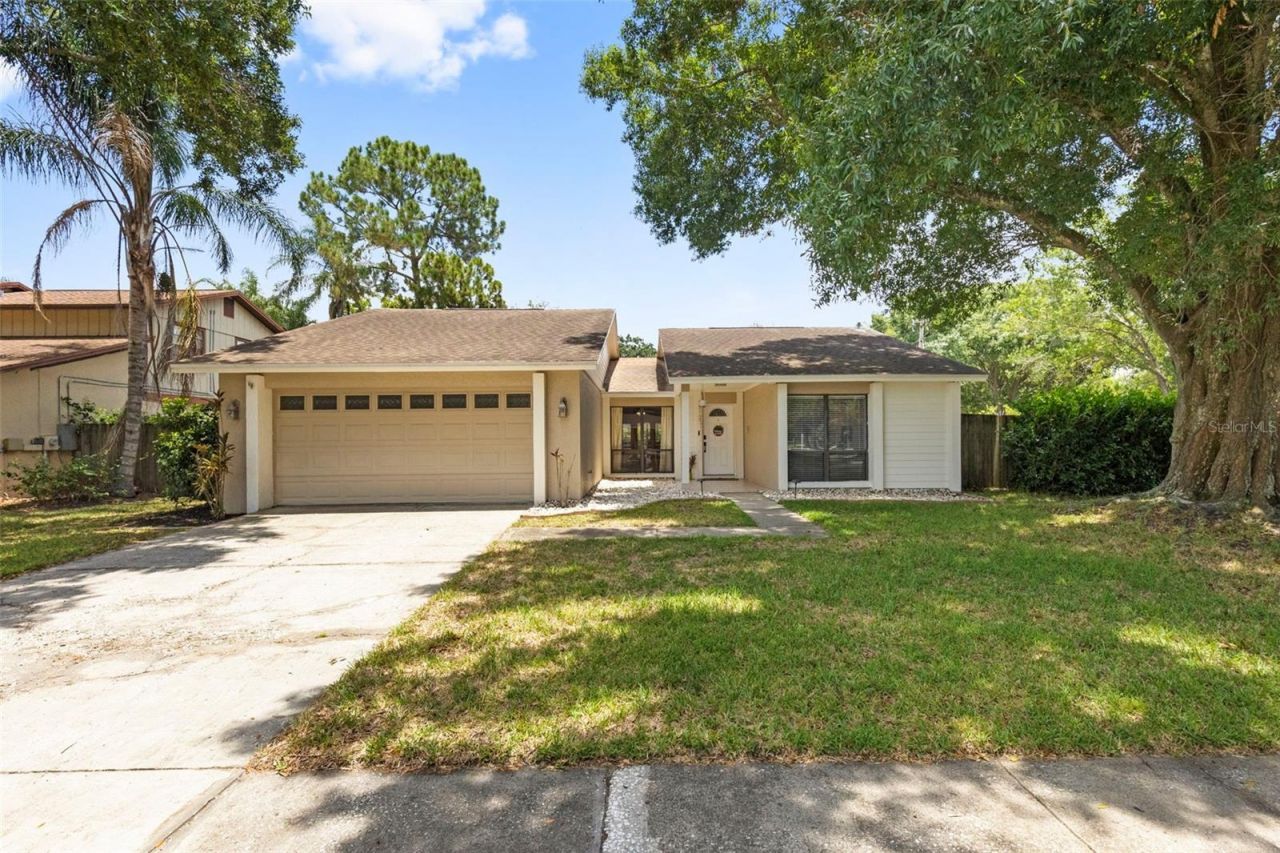
Nestled on a desirable corner lot in the highly sought-after Country Place community, this inviting pool home combines comfort, convenience and significant recent updates. Ideally located just minutes from the Veterans Expressway, Dale Mabry Highway, shopping, dining, parks and everyday conveniences. Enjoy convenient access to Tampa Bay's beautiful Gulf beaches, making it easy to embrace the Florida lifestyle while staying close to everything you need. Inside, the open floor plan provides a seamless flow for both everyday living and entertaining. Outside, the desirable corner lot provides additional yard space, creating a more open feel, while the fenced backyard offers privacy and room for pets or play. Relax in your private Florida oasis featuring a screened lanai, sparkling pool with birdcage enclosure, and child safety fence-perfect for entertaining family and friends or simply unwinding at the end of the day. Enjoy peace of mind knowing the big-ticket items have already been completed, including a new roof (2019), complete Hardie siding replacement (2026) with a transferable 2-year labor and 20-year material warranty, full PEX repipe (2024), water heater (2023), and stainless steel dishwasher (2025). The home also includes an active Terminix termite bond and subterranean bait system for added protection. With its prime Northwest Tampa location and extensive mechanical and exterior updates already completed, this home presents the perfect opportunity to settle in and create a home that reflects your style.
Property Features
Property Type: Residential - Single Family
Cooling: Central Air
Garage: 2 car attached
Heating: Central
Home Style: Contemporary
Lot Size: 0.22 Acres
Roof Type: Shingle
Stories: 1.0
Taxes: $7,401
Year Built: 1980
Amenities
Ceiling Fans(s)
Eat-in Kitchen
Open Floorplan
Primary Bedroom Main Floor
Split Bedroom
Thermostat
Private Mailbox
Private Yard
Rain Gutters
Sidewalk
Feature Descriptions
Appliances: Dishwasher, Disposal, Dryer, Electric Water Heater, Microwave, Range, Refrigerator, Washer
Days on Site: 53
Directions: From Erlich turn onto Hutchinson, turn onto Country Lake From the Veterans get off the Hutchinson exit, turn towards Erlich and left onto Country Lake
Exterior: Block, Concrete, Stucco
Fireplace: Family Room, Non Wood Burning
Fireplace Y/N: Yes
Flood Zone Code: X
Flooring: Carpet, Ceramic Tile, Laminate
Foundation: Slab
HOA Fee: 100/ Annually
HOA Y/N: Yes
Home Warranty Y/N: No
Listing Terms: Cash, Conventional, FHA, VA Loan
Lot: Corner Lot, Sidewalk, Paved
Lot Dimensions: 0.22
Other Equipment: Private Yard
Ownership: Fee Simple
Parking: Driveway, Garage Door Opener, Ground Level, Off Street
Parking Notes: Driveway, Garage Door Opener, Ground Level, Off Stree
Patio/Porch: Covered, Deck, Front Porch, Patio, Rear Porch, Screened
Pets Allowed: No
Pool: Child Safety Fence, In Ground, Pool Sweep, Screen Enclosure
Property Attached Y/N: No
Property Sub-Type: Single Family Residence
Sewer: Public Sewer
Showing Instructions: Appointment Only, No Lockbox, Other, See Remarks, ShowingTime
Spa: In Ground
Special Sale Provisions: None
Swimming Pool: Yes
Utilities: Cable Available, Electricity Connected, Phone Available, Public, Water Connected
Vegetation: Mature Landscaping
Water: Public
Water Access Y/N: No
Zoning: PD
Local Schools
High School: Gaither-HB
Middle School: Hill-HB
Elementary School: Claywell-HB
Listed By / Shown By
Listed By
Agency Name: MIHARA & ASSOCIATES INC.
Agency Contact: 813-960-2300
Shown By
Agent Name: Stephanie Del Los Rios, PA
Agent Phone: (954) 299-0306
Agency Title: Realty 100

Estimate Your Payment
Estimated Payment
$ 1,799.60 per month $1,045.79 Principal & Interest $616.75 Property Tax $137.05 Homeowner's InsuranceChange Payment Information



Member Participants (and their affiliated licensees, if applicable) shall indicate on their websites that IDX information is provided exclusively for consumers’ personal non-commercial use, that it may not be used for any purpose other than to identify prospective properties consumers may be interested in purchasing, that the data is deemed reliable but is not guaranteed by MLS GRID, and that the use of the MLS GRID Data may be subject to an end user license agreement prescribed by the Member Participant’s applicable MLS if any and as amended from time to time. MLS GRID may, at its discretion, require use of other disclaimers as necessary to protect Member Participant, and/or their MLS from liability.
Based on information submitted to the MLS GRID. All data is obtained from various sources and may not have been verified by broker or MLS GRID. Supplied Open House Information is subject to change without notice. All information should be independently reviewed and verified for accuracy. Properties may or may not be listed by the office/agent presenting the information.
Privacy Policy / DMCA Notice / ADA Accessibility


This site is hosted, designed and copyright
© 1994 - 2026 by
Delta Media Group, Inc. -- Patent Pending --
15701 Country Lake Drive | MLS# TB8520696
This single family home located at 15701 Country Lake Drive, Tampa, FL 33624 is currently listed for sale with an asking price of $469,900. This property was built in 1980 and has 3 bedrooms and 2 full baths with 1542 sq. ft. Country Lake Drive is located in the COUNTRY PLACE subdivision. Search COUNTRY PLACE real estate on sdelosrios.realty100.com today.