StephanieDel Los Rios, PA

BEDS2
BATHS2 full
SQUARE FEET1,643
MLS#FC320251
STATUSActive
PROPERTY TYPEResidential - Townhouse
SUBDIVISIONPLANTATION BAY
Property Description
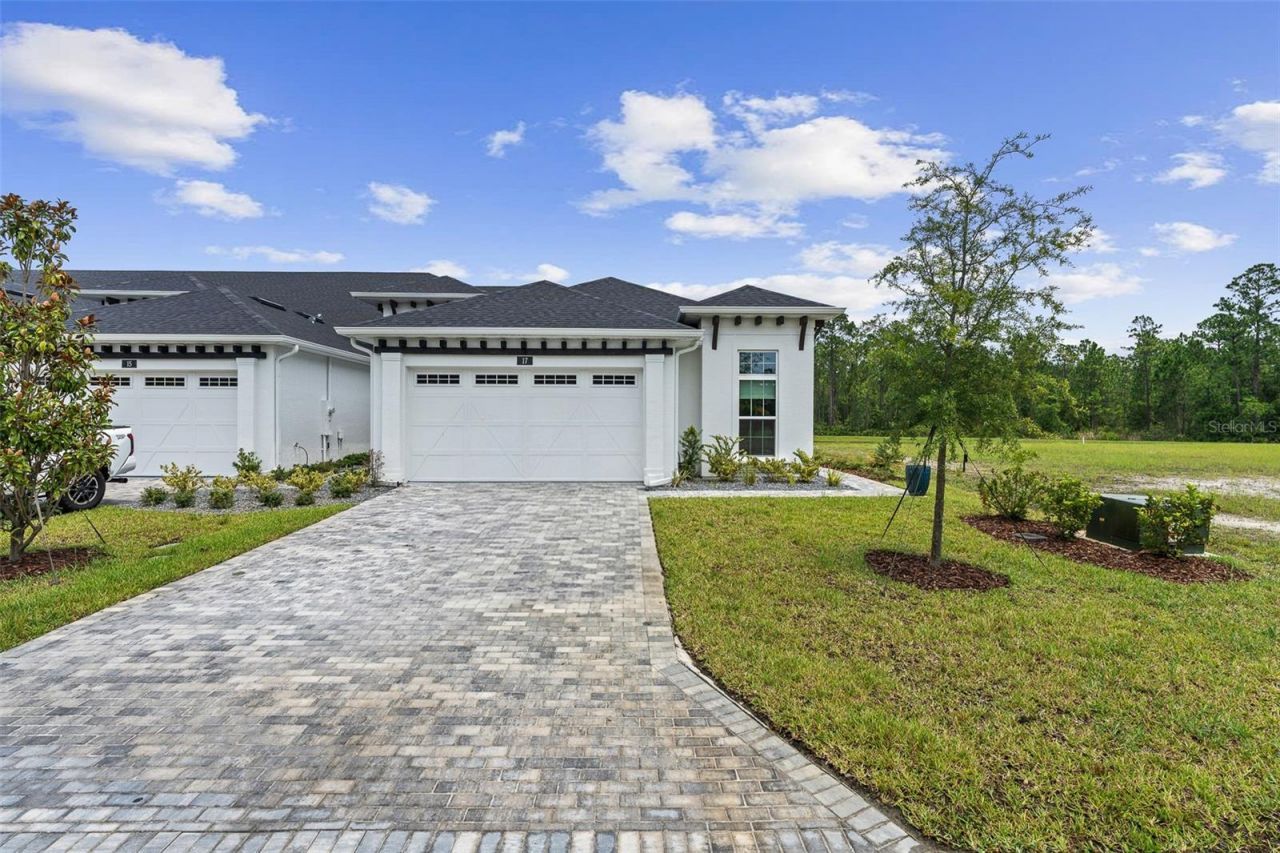
2025 NEW PHASE - LAKEFRONT TOWNHOME IN PLANTATION BAY! Experience maintenance-free luxury living in the highly sought-after gated golf community of Plantation Bay. The popular Arbor III floor plan offers 2 spacious bedrooms, 2 full bathrooms, and a versatile flex room perfect for a home office, study, or hobby space. Designed with an open-concept layout, this home features soaring 12-foot ceilings, elegant tray ceilings in both the great room and primary suite, and abundant natural light throughout. The beautifully appointed kitchen flows seamlessly into the dining and living areas, creating an ideal space for everyday living and entertaining. Step outside to the extended covered lanai and relax while enjoying peaceful lake views and Florida's year-round outdoor lifestyle. Additional highlights include a covered side entry, paver driveway, quality construction, and low-maintenance living. Located within the premier Plantation Bay community, residents have the opportunity to enjoy optional memberships offering 45 holes of championship golf, tennis, pickleball, fitness center, spa, clubhouse dining, swimming pools, and an active social calendar. Don't miss your opportunity to own a brand-new lakefront home in one of the area's most desirable communities. Buyers of this property will enjoy a substantial discount on the club initiation fees, when they join within 30 days of closing!
Property Features
Property Type: Residential - Townhouse
Cooling: Central Air
Garage: 2 car attached
Heating: Central, Electric
Home Style: Contemporary
Lot Size: 0.12 Acres
Roof Type: Shingle
Stories: 1.0
Taxes: $2,798
Year Built: 2025
Amenities
High Ceilings
Living Room/Dining Room Combo
Open Floorplan
Solid Surface Counters
Stone Counters
Tray Ceiling(s)
Vaulted Ceiling(s)
Walk-In Closet(s)
Sliding Doors
Feature Descriptions
Appliances: Dishwasher, Disposal, Dryer, Electric Water Heater, Exhaust Fan, Microwave, Range, Refrigerator, Washer, Water Filtration System
Association Amenities: Gated
Community Features: Clubhouse, Deed Restrictions, Fitness Center, Gated Community - Guard, Golf Carts OK, Golf, Park, Playground, Pool, Restaurant, Tennis Court(s)
Directions: From I-95, Take Exit 273 toward US-1, Turn South onto US Highway 1, Continue on US 1 and take the 2nd entrance into Plantation Bay unto Bay Drive. First left past the guard gate , left unto Regency Road, Home is on the right hand side.
Exterior: Block, Stucco
Flood Zone Code: X
Flooring: Carpet, Tile
Foundation: Slab
Garage Dimensions: 18x21
HOA Fee: 275/ Monthly
HOA Y/N: Yes
Home Warranty Y/N: No
Listing Terms: Cash, Conventional, FHA, VA Loan
Lot: Landscaped
Lot Dimensions: 0.12
Other Equipment: Irrigation Equipment
Ownership: Fee Simple
Patio/Porch: Covered, Porch, Rear Porch, Screened
Pets Allowed: Cats OK, Dogs OK
Property Attached Y/N: No
Property Sub-Type: Townhouse
Security: Gated Community
Sewer: Public Sewer
Showing Instructions: Call Listing Agent, Lockbox
Special Sale Provisions: None
Utilities: Cable Connected, Electricity Connected, Sewer Connected, Underground Utilities, Water Connected
Water: Public
Water Access Y/N: No
Zoning: X
Room Sizes
Primary Bedroom: 15x14
Bedroom 2: 10x12
Kitchen: 16x13
Dining Room: 14x12
Living Room: 14x18
Office: 10x11
Local Schools
High School: Flagler-Palm Coast High
Middle School: Buddy Taylor Middle
Elementary School: Old Kings Elementary
Listed By / Shown By
Listed By
Agency Name: VENTURE DEVELOPMENT REALTY,INC
Agency Contact: 386-366-0091
Shown By
Agent Name: Stephanie Del Los Rios, PA
Agent Phone: (954) 299-0306
Agency Title: Realty 100

Estimate Your Payment
Estimated Payment
$ 1,302.99 per month $945.87 Principal & Interest $233.17 Property Tax $123.96 Homeowner's InsuranceChange Payment Information



Member Participants (and their affiliated licensees, if applicable) shall indicate on their websites that IDX information is provided exclusively for consumers’ personal non-commercial use, that it may not be used for any purpose other than to identify prospective properties consumers may be interested in purchasing, that the data is deemed reliable but is not guaranteed by MLS GRID, and that the use of the MLS GRID Data may be subject to an end user license agreement prescribed by the Member Participant’s applicable MLS if any and as amended from time to time. MLS GRID may, at its discretion, require use of other disclaimers as necessary to protect Member Participant, and/or their MLS from liability.
Based on information submitted to the MLS GRID. All data is obtained from various sources and may not have been verified by broker or MLS GRID. Supplied Open House Information is subject to change without notice. All information should be independently reviewed and verified for accuracy. Properties may or may not be listed by the office/agent presenting the information.
Privacy Policy / DMCA Notice / ADA Accessibility


This site is hosted, designed and copyright
© 1994 - 2026 by
Delta Media Group, Inc. -- Patent Pending --
17 Regency Road | MLS# FC320251
This townhouse located at 17 Regency Road , Ormond Beach, FL 32174 is currently listed for sale with an asking price of $425,000. This property was built in 2025 and has 2 bedrooms and 2 full baths with 1643 sq. ft. Regency Road is located in the PLANTATION BAY subdivision. Search PLANTATION BAY real estate on sdelosrios.realty100.com today.