StephanieDel Los Rios, PA

BEDS4
BATHS3 full 1 partial
SQUARE FEET3,683
MLS#OM729661
STATUSActive
PROPERTY TYPEResidential - Single Family
SUBDIVISIONWHITE OAK VILLAGE
Property Description
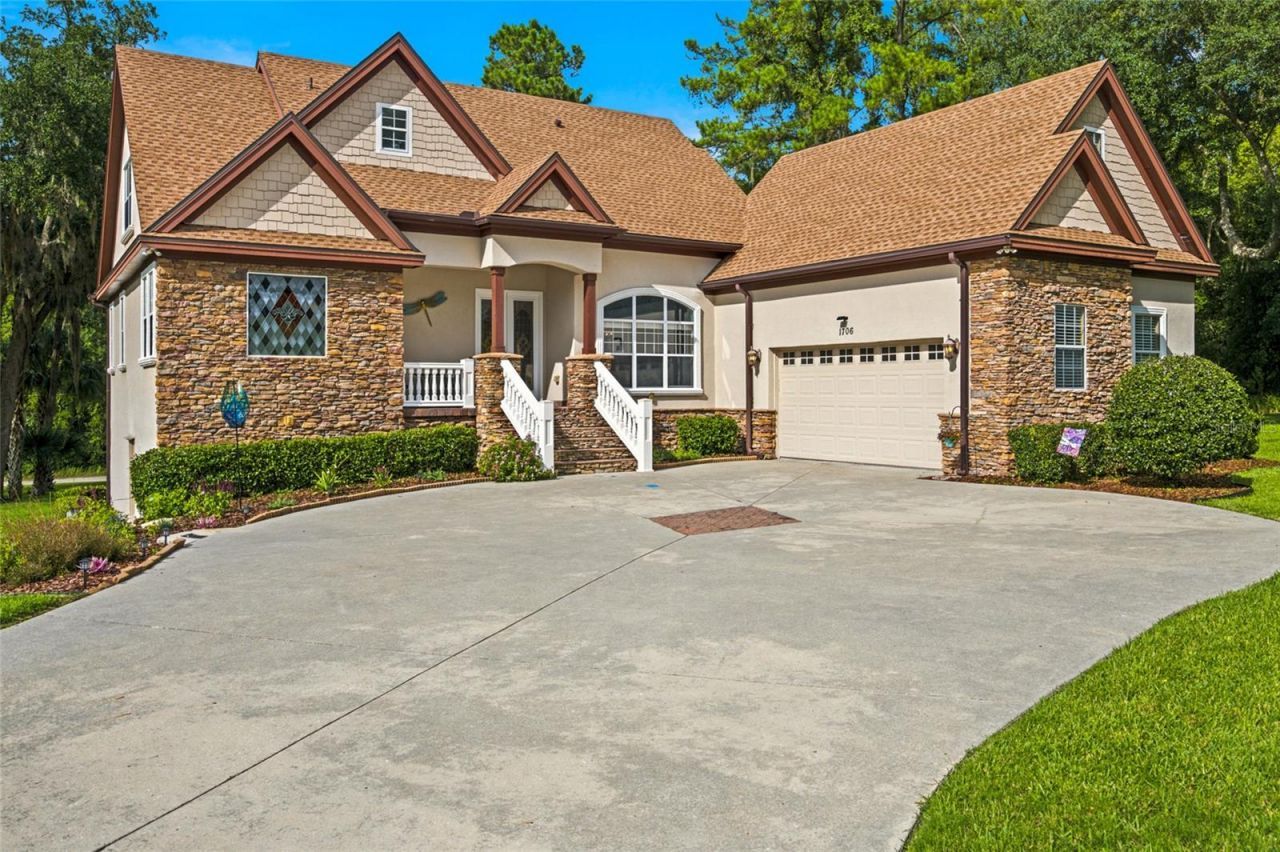
A rare blend of refined living, generous space, and unexpected natural beauty-right in the heart of Ocala. Welcome to 1706 SW 27th Street, an impressive 4-bedroom, 3.5-bath residence offering approximately 3,683 square feet of heated living space on a beautifully landscaped 0.53-acre homesite in White Oak Village at Cala Hills.From the moment you arrive, this exceptional home makes a statement with its striking stone-accented exterior, dramatic rooflines, inviting entry, and spacious two-car garage. Inside, soaring ceilings, abundant natural light, warm wood flooring, and an open, flowing design create an atmosphere that feels both elegant and welcoming. The main living area is anchored by a beautiful fireplace, while the well-appointed kitchen features stone countertops, extensive cabinetry, a center island, stainless-steel appliances, and open sightlines designed for effortless entertaining.The primary suite is conveniently located on the main level, while additional bedrooms, a bonus room, game room, family room, media space, and generous storage provide exceptional flexibility for guests, recreation, hobbies, or working from home.What you see is what you get! This remarkable home is offered completely Turn Key, with the furniture, home goods, cutlery, artwork, and furnishings included. Simply turn the key, unpack your clothes and toiletries, and begin living comfortably from day one. Outdoor living is where this property becomes truly unforgettable. Begin your morning on the elevated balcony, relax beneath the covered patio, or entertain on the expansive brick-paver terrace overlooking the lush backyard. Despite being within Ocala's city limits and just minutes from Downtown, the setting feels like a private nature retreat. The current owner has enjoyed watching owls, wild turkeys, foxes, coyotes, bobcats, hawks, squirrels, songbirds, dragonflies, and other wildlife moving through the surrounding landscape.Residents also enjoy access to Cala Hills community amenities, including a clubhouse, pool, and recreational facilities. Conveniently located near Downtown Ocala's dining, shopping, medical services, cultural attractions, and everyday conveniences, this extraordinary property offers space, style, comfort, and convenience in one unforgettable package.Turn the key and start living-everything you need is already here. Roof 2023/1 Unit HVAC 2024/HWH 2025
Property Features
Property Type: Residential - Single Family
Cooling: Central Air
Garage: 2 car attached
Heating: Central, Electric, Heat Pump
Home Style: Custom
Lot Size: 0.53 Acres
Roof Type: Shingle
Stories: 3.0
Taxes: $8,002
Year Built: 2006
Amenities
Ceiling Fans(s)
Central Vaccum
High Ceilings
Kitchen/Family Room Combo
Living Room/Dining Room Combo
Open Floorplan
Primary Bedroom Main Floor
Split Bedroom
Stone Counters
Thermostat
Vaulted Ceiling(s)
Walk-In Closet(s)
Balcony
Rain Gutters
Sidewalk
Storage
Feature Descriptions
Additional Rooms: Family Room, Media Room, Storage Rooms
Appliances: Dishwasher, Disposal, Dryer, Microwave, Range, Range Hood, Refrigerator, Washer
Association Amenities: Clubhouse, Fence Restrictions, Fitness Center, Pool, Recreation Facilities, Tennis Court(s)
Community Features: Clubhouse, Fitness Center, No Truck/RV/Motorcycle Parking, Pool, Sidewalks, Tennis Court(s)
Directions: SR-200 to Left on SW 17 Street to Right on SW 19th Avenue to Left on SW 21st Circle to Right on SW 18th Avenue to Left on SW 27th Street to Home on Right, at end of cul-de-sac.
Exterior: Frame
Fireplace: Decorative
Fireplace Y/N: Yes
Flood Zone Code: X
Flooring: Carpet, Tile, Wood
Foundation: Slab
Garage Dimensions: 22x29
HOA Fee: 336.46/ Annually
HOA Y/N: Yes
Home Warranty Y/N: No
Listing Terms: Cash, Conventional, FHA
Lot: Cul-De-Sac, City Limits, Landscaped, Sidewalk
Lot Dimensions: 0.53
Other Equipment: Irrigation Equipment
Ownership: Fee Simple
Parking: Driveway, Electric Vehicle Charging Station(s), Garage Door Opener, Off Street
Parking Notes: Driveway, Electric Vehicle Charging Station(s), Gara
Patio/Porch: Deck, Patio
Pets Allowed: Yes
Property Attached Y/N: No
Property Sub-Type: Single Family Residence
Security: Security Lights, Smoke Detector(s)
Sewer: Public Sewer
Showing Instructions: ShowingTime
Special Sale Provisions: None
Utilities: Electricity Connected, Natural Gas Available, Public
Vegetation: Trees/Landscaped
Water: Public
Water Access Y/N: No
Windows: Blinds
Zoning: PUD
Room Sizes
Living Room: 16x22
Dining Room: 11.5x14.5
Dinette: 12.5x9
Family Room: 15.5x22
Game Room: 13x23.5
Primary Bedroom: 12.5x25
Primary Bathroom: 10.5x12.5
Bathroom 2: 6x6.5
Bedroom 2: 12.5x11.5
Bathroom 3: 5.5x9
Bedroom 3: 12.5x11.5
Bedroom 4: 12.5x15.5
Bonus Room: 12.5x15.5
Bathroom 4: 4.5x8
Kitchen: 12.5x12.5
Local Schools
High School: West Port High School
Middle School: Liberty Middle School
Elementary School: Saddlewood Elementary School
Listed By / Shown By
Listed By
Agency Name: ROBB HARRISON REALTY INC
Agency Contact: 352-877-2790
Shown By
Agent Name: Stephanie Del Los Rios, PA
Agent Phone: (954) 299-0306
Agency Title: Realty 100

Estimate Your Payment
Estimated Payment
$ 2,806.48 per month $1,891.73 Principal & Interest $666.83 Property Tax $247.92 Homeowner's InsuranceChange Payment Information



Member Participants (and their affiliated licensees, if applicable) shall indicate on their websites that IDX information is provided exclusively for consumers’ personal non-commercial use, that it may not be used for any purpose other than to identify prospective properties consumers may be interested in purchasing, that the data is deemed reliable but is not guaranteed by MLS GRID, and that the use of the MLS GRID Data may be subject to an end user license agreement prescribed by the Member Participant’s applicable MLS if any and as amended from time to time. MLS GRID may, at its discretion, require use of other disclaimers as necessary to protect Member Participant, and/or their MLS from liability.
Based on information submitted to the MLS GRID. All data is obtained from various sources and may not have been verified by broker or MLS GRID. Supplied Open House Information is subject to change without notice. All information should be independently reviewed and verified for accuracy. Properties may or may not be listed by the office/agent presenting the information.
Privacy Policy / DMCA Notice / ADA Accessibility


This site is hosted, designed and copyright
© 1994 - 2026 by
Delta Media Group, Inc. -- Patent Pending --
1706 SW 27th Street | MLS# OM729661
This single family home located at 1706 SW 27th Street, Ocala, FL 34471 is currently listed for sale with an asking price of $850,000. This property was built in 2006 and has 4 bedrooms and 3 full and 1 partial baths with 3683 sq. ft. SW 27th Street is located in the WHITE OAK VILLAGE subdivision. Search WHITE OAK VILLAGE real estate on sdelosrios.realty100.com today.