StephanieDel Los Rios, PA

BEDS3
BATHS2 full 1 partial
SQUARE FEET1,760
MLS#TB8560682
STATUSActive
PROPERTY TYPERental - Townhouse
SUBDIVISIONEPPERSON NORTH TWNHMS
Property Description
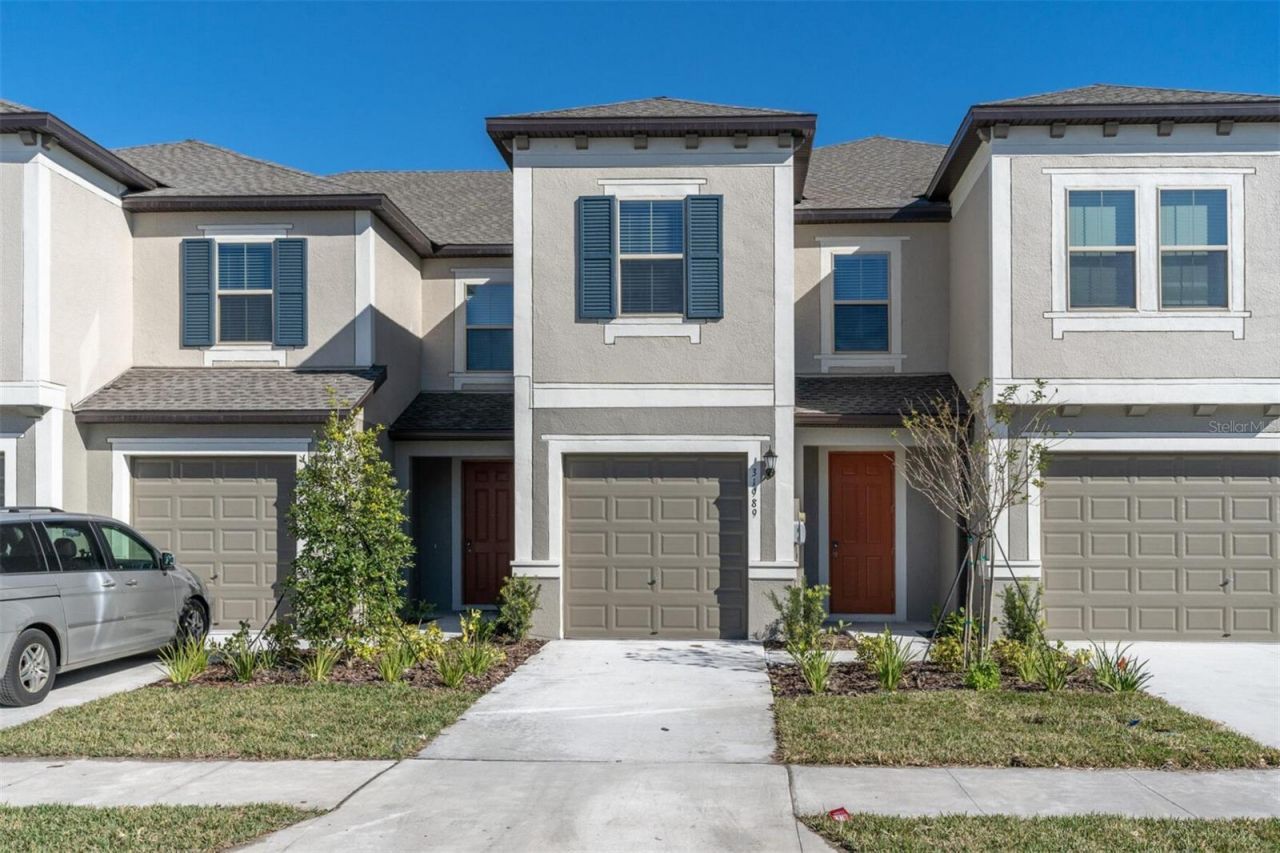
--- UNIT IS AVAILABLE STARTING 12/21/2026--- UNLIMITED LAGOON ACCESS AND HIGH SPEED INTERNET/CABLE INCLUDED!! Beautiful Townhome located within a close walk to the nation's FIRST Crystal Lagoon, EPPERSON! Enjoy this resort style community all year long! This spacious townhome has 3 bedrooms, 2.5 bathrooms and a one car garage! With 1760 square feet of living space, this open floor plan offers a neutral and modern color palette that flows seamlessly throughout. The Constitution model townhome utilizes a natural and open-flow concept design including a kitchen/family room combo. Upgrades include blinds, granite countertops, tile throughout the downstairs, and ceiling fans in all the rooms. A covered and screened exterior patio with a pond view is perfect for relaxing and entertaining. The spacious upstairs has a large and luxurious master bedroom/bathroom, additional loft space, 2 guest bedrooms, and a laundry closet which includes a washer/dryer! Epperson amenities are outstanding - in addition to the beautiful Crystal Lagoon with over 7 acres of crystal-clear blue water, there is also a butterfly park, green space, bike trails, solar street lights, and more! Included in rent are: Lawn Service, Cable, Ultra High Speed Internet, and Lagoon access. All other utilities are paid by the tenant. Conveniently located to some of Wesley Chapel's popular shopping/dining areas. Application Requirements: All applicants must have a good credit score, pass a background check, have no history of evictions, and have positive rental references. Combined household income must be at least 3x the monthly rent. Application fees apply for every applicant 18+. Small dogs will be considered with a $250 non-refundable pet fee and $30 each month pet rent.
Property Features
Property Type: Rental - Townhouse
Cooling: Central Air
Garage: 1 car attached
Heating: Central, Electric, Heat Pump
Lot Size: 0.05 Acres
Stories: 2.0
Year Built: 2021
Amenities
Ceiling Fans(s)
Crown Molding
Eat-in Kitchen
High Ceilings
Kitchen/Family Room Combo
Open Floorplan
PrimaryBedroom Upstairs
Solid Wood Cabinets
Stone Counters
Walk-In Closet(s)
Hurricane Shutters
Rain Gutters
Sidewalk
Feature Descriptions
Additional Rooms: Loft
Appliances: Dishwasher, Disposal, Dryer, Electric Water Heater, Microwave, Range, Refrigerator, Washer
Association Amenities: Cable TV, Clubhouse, Fitness Center, Park, Playground, Pool, Trail(s)
Builder: Lennar
Community Features: Clubhouse, Dog Park, Fitness Center, Golf Carts OK, Park, Playground, Pool, Sidewalks, Street Lights
Days on Site: 1
Directions: From I-75 take exit 282, Go East on Overpass Road, Turn Left onto Epperson Boulevard, At traffic circle take second exit to continue on Epperson Boulevard, Turn Right onto Lagoon Shore Lane/Sea Air Drive, Turn Left onto Blue Passing Loop, Townhome will be
Flood Zone Code: X
Flooring: Carpet, Ceramic Tile
HOA Y/N: Yes
Home Warranty Y/N: No
Lease Terms: Twelve Months
Lot: Conservation Area, Landscaped, Level, Sidewalk, Paved
Lot Dimensions: 0.05
Model: Constitution
Number of Pets: 2
Other Equipment: Irrigation Equipment, Smart Locks
Parking: Assigned, Driveway, Garage Door Opener, Guest
Parking Notes: Assigned, Driveway, Garage Door Opener, Guest
Patio/Porch: Covered, Rear Porch, Screened
Pets Allowed: Dogs OK, Number Limit, Pet Deposit, Size Limit, Yes
Pets Restrictions: $250 non-refundable pet fee per dog and $30 a month pet rent per dog
Pets Size: Small (16-35 Lbs.)
Property Attached Y/N: Yes
Property Sub-Type: Townhouse
Security: Smoke Detector(s)
Sewer: Public Sewer
Showing Instructions: 24 Hour Notice, Appointment Only, Call Before Showing, Combination Lock Box, Lock Box Coded, ShowingTime
Utilities: BB/HS Internet Available, Cable Connected, Electricity Connected, Fiber Optics, Phone Available, Public, Sewer Connected, Underground Utilities, Water Connected
Water: Public
Water Access Y/N: No
Water View: Pond
Windows: Blinds
Room Sizes
Living Room: 19x18
Kitchen: 10x14
Primary Bedroom: 13x16
Bedroom 2: 10x11
Bedroom 3: 11x14
Loft: 10x12
Local Schools
High School: Wesley Chapel High-PO
Middle School: Thomas E Weightman Middle-PO
Elementary School: Wesley Chapel Elementary-PO
Listed By / Shown By
Listed By
Agency Name: DALTON WADE INC
Agency Contact: 888-668-8283
Shown By
Agent Name: Stephanie Del Los Rios, PA
Agent Phone: (954) 299-0306
Agency Title: Realty 100




Member Participants (and their affiliated licensees, if applicable) shall indicate on their websites that IDX information is provided exclusively for consumers’ personal non-commercial use, that it may not be used for any purpose other than to identify prospective properties consumers may be interested in purchasing, that the data is deemed reliable but is not guaranteed by MLS GRID, and that the use of the MLS GRID Data may be subject to an end user license agreement prescribed by the Member Participant’s applicable MLS if any and as amended from time to time. MLS GRID may, at its discretion, require use of other disclaimers as necessary to protect Member Participant, and/or their MLS from liability.
Based on information submitted to the MLS GRID. All data is obtained from various sources and may not have been verified by broker or MLS GRID. Supplied Open House Information is subject to change without notice. All information should be independently reviewed and verified for accuracy. Properties may or may not be listed by the office/agent presenting the information.
Privacy Policy / DMCA Notice / ADA Accessibility


This site is hosted, designed and copyright
© 1994 - 2026 by
Delta Media Group, Inc. -- Patent Pending --
31989 Blue Passing Loop | MLS# TB8560682
This property located at 31989 Blue Passing Loop , Wesley Chapel, FL 33545 is currently listed for rent with an asking price of $2,300 / Monthly. Search Wesley Chapel real estate on sdelosrios.realty100.com today.