StephanieDel Los Rios, PA

BEDS3
BATHS2 full
SQUARE FEET2,789
MLS#G5115174
STATUSActive
PROPERTY TYPEResidential - Single Family
SUBDIVISIONSILVER LAKE ESTATES
Property Description
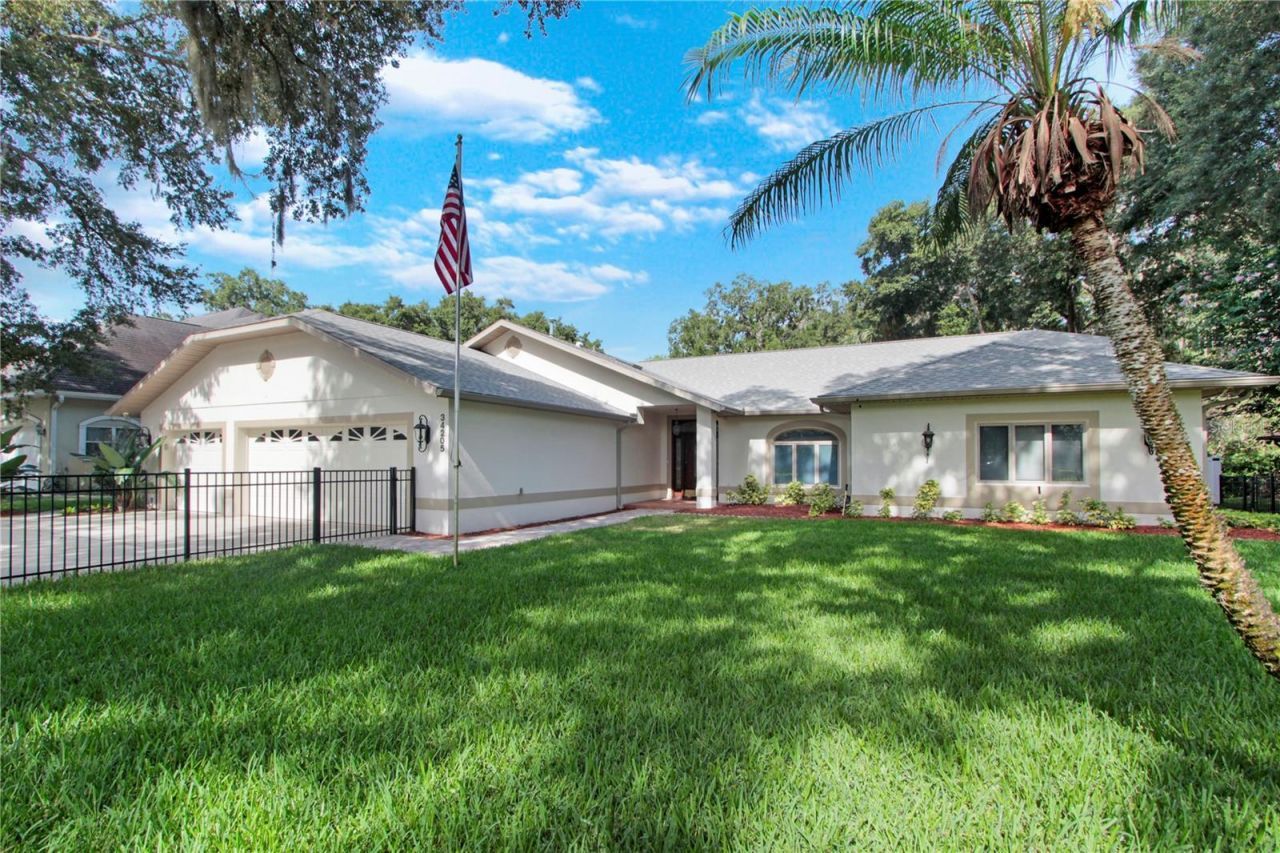
Virtually Staged. RARE OPPORTUNITY in the desirable Silver Lake area of Leesburg! Discover the perfect blend of comfort, style, and everyday luxury in this beautifully updated 3-bedroom, 2-bath ranch, ideally situated on a generous half-acre+ lot with exceptional curb appeal. Boasting 2,789 square feet of thoughtfully designed living space, this inviting home features soaring vaulted ceilings, abundant natural light, and an open, flowing floor plan that's equally suited for relaxed family living and effortless entertaining. At the heart of the home, the beautifully updated kitchen showcases stainless steel appliances, ample workspace, and seamless access to the main living areas, making it the perfect gathering place for family and friends. Throughout the home, quality updates-including refreshed interior and exterior paint, updated LVP flooring, energy efficient LED lighting, solar powered 'Eclipse style skylights, RC upgraded ceiling fans and more-create a clean, modern feel that's truly move-in ready. Step into the glass-enclosed lanai and enjoy peaceful mornings with coffee or unwind in the evening overlooking your private backyard retreat. The sparkling saltwater pool, complemented by a heater and pump replaced in 2023, offers year-round enjoyment with minimal maintenance. An interior laundry room with a utility sink, built-in folding counter, and the included washer and dryer adds everyday convenience. An extended & spacious 3-car garage provides abundant storage, a central vac and a 6 zoned panel ready for a whole house generator (not included). A roof replaced in 2018 and HVAC system installed in 2023 offer lasting value and peace of mind. The gated front yard enhances both privacy and curb appeal, and the expansive half-acre+ homesite provides room to garden, play, or simply enjoy the extra space and tranquility that's increasingly difficult to find. Beautifully maintained and thoughtfully updated, this exceptional home is ready for its next chapter. Schedule your private showing today and experience everything this exceptional home has to offer.
Property Features
Property Type: Residential - Single Family
Cooling: Central Air
Garage: 3 car attached
Heating: Central, Electric, Heat Pump
Home Style: Ranch
Lot Size: 0.77 Acres
Roof Type: Shingle
Stories: 1.0
Taxes: $4,380
Year Built: 1998
Amenities
Ceiling Fans(s)
Living Room/Dining Room Combo
Open Floorplan
Solid Wood Cabinets
Split Bedroom
Stone Counters
Thermostat
Walk-In Closet(s)
Rain Gutters
Sliding Doors
Feature Descriptions
Additional Rooms: Florida Room, Inside Utility
Appliances: Built-In Oven, Dishwasher, Dryer, Electric Water Heater, Microwave, Range, Refrigerator, Washer
Directions: From Hwy 27 & 441 in Leesburg: head east on 441 towards Tavares. Go approximately 5.5 miles, make aLeft onto Stewart Ln/Wilco Dr, then make a Right onto CR 449/Silver Lake Dr, go 1.2 miles and make aRight onto Wedgewood Ln. Left onto Park Ln and go 0.3 mi
Exterior: Block, Stucco
Fireplace: Gas, Living Room
Fireplace Y/N: Yes
Flood Zone Code: X
Flooring: Luxury Vinyl, Tile
Foundation: Slab
Garage Dimensions: 36x26
Home Warranty Y/N: No
Listing Terms: Cash, Conventional, FHA, VA Loan
Lot: In County, Landscaped, Level, Paved, Unincorporated
Lot Dimensions: 0.77
Number of Septics: 1
Other Equipment: Irrigation Equipment
Ownership: Fee Simple
Parking: Driveway, Garage Door Opener, Golf Cart Garage, Oversized
Parking Notes: Driveway, Garage Door Opener, Golf Cart Garage, Overs
Patio/Porch: Covered, Enclosed, Rear Porch
Pool: Chlorine Free, Gunite, Heated, In Ground, Salt Water, Screen Enclosure
Property Attached Y/N: No
Property Sub-Type: Single Family Residence
Sewer: Septic Tank
Showing Instructions: Supra Lock Box, Appointment Only, Call Before Showing, Call Listing Agent, See Remarks, ShowingTime
Spa: Heated, In Ground
Special Sale Provisions: None
Swimming Pool: Yes
Utilities: BB/HS Internet Available, Cable Connected, Electricity Connected, Public, Sewer Connected, Underground Utilities, Water Connected
Vegetation: Mature Landscaping, Trees/Landscaped
Water: Public
Water Access Y/N: No
Zoning: R-3
Room Sizes
Great Room: 18x23.5
Dining Room: 16x12
Kitchen: 15.7x19.9
Primary Bedroom: 13.7x25.7
Bedroom 2: 12.8x20.1
Bedroom 3: 14.8x13.4
Balcony/Porch/Lanai: 27x14
Listed By / Shown By
Listed By
Agency Name: CENTURY 21 ALTON CLARK
Agency Contact: 352-728-2121
Shown By
Agent Name: Stephanie Del Los Rios, PA
Agent Phone: (954) 299-0306
Agency Title: Realty 100

Estimate Your Payment
Estimated Payment
$ 1,712.98 per month $1,191.79 Principal & Interest $365.00 Property Tax $156.19 Homeowner's InsuranceChange Payment Information



Member Participants (and their affiliated licensees, if applicable) shall indicate on their websites that IDX information is provided exclusively for consumers’ personal non-commercial use, that it may not be used for any purpose other than to identify prospective properties consumers may be interested in purchasing, that the data is deemed reliable but is not guaranteed by MLS GRID, and that the use of the MLS GRID Data may be subject to an end user license agreement prescribed by the Member Participant’s applicable MLS if any and as amended from time to time. MLS GRID may, at its discretion, require use of other disclaimers as necessary to protect Member Participant, and/or their MLS from liability.
Based on information submitted to the MLS GRID. All data is obtained from various sources and may not have been verified by broker or MLS GRID. Supplied Open House Information is subject to change without notice. All information should be independently reviewed and verified for accuracy. Properties may or may not be listed by the office/agent presenting the information.
Privacy Policy / DMCA Notice / ADA Accessibility


This site is hosted, designed and copyright
© 1994 - 2026 by
Delta Media Group, Inc. -- Patent Pending --
34205 Park Lane | MLS# G5115174
This single family home located at 34205 Park Lane, Leesburg, FL 34788 is currently listed for sale with an asking price of $535,500. This property was built in 1998 and has 3 bedrooms and 2 full baths with 2789 sq. ft. Park Lane is located in the SILVER LAKE ESTATES subdivision. Search SILVER LAKE ESTATES real estate on sdelosrios.realty100.com today.