StephanieDel Los Rios, PA

BEDS2
BATHS2 full
SQUARE FEET1,344
MLS#TB8539537
STATUSActive
PROPERTY TYPEResidential - Mobile Home
SUBDIVISIONSHADY OAKS MOBILE MODULAR ESTATES
Property Description
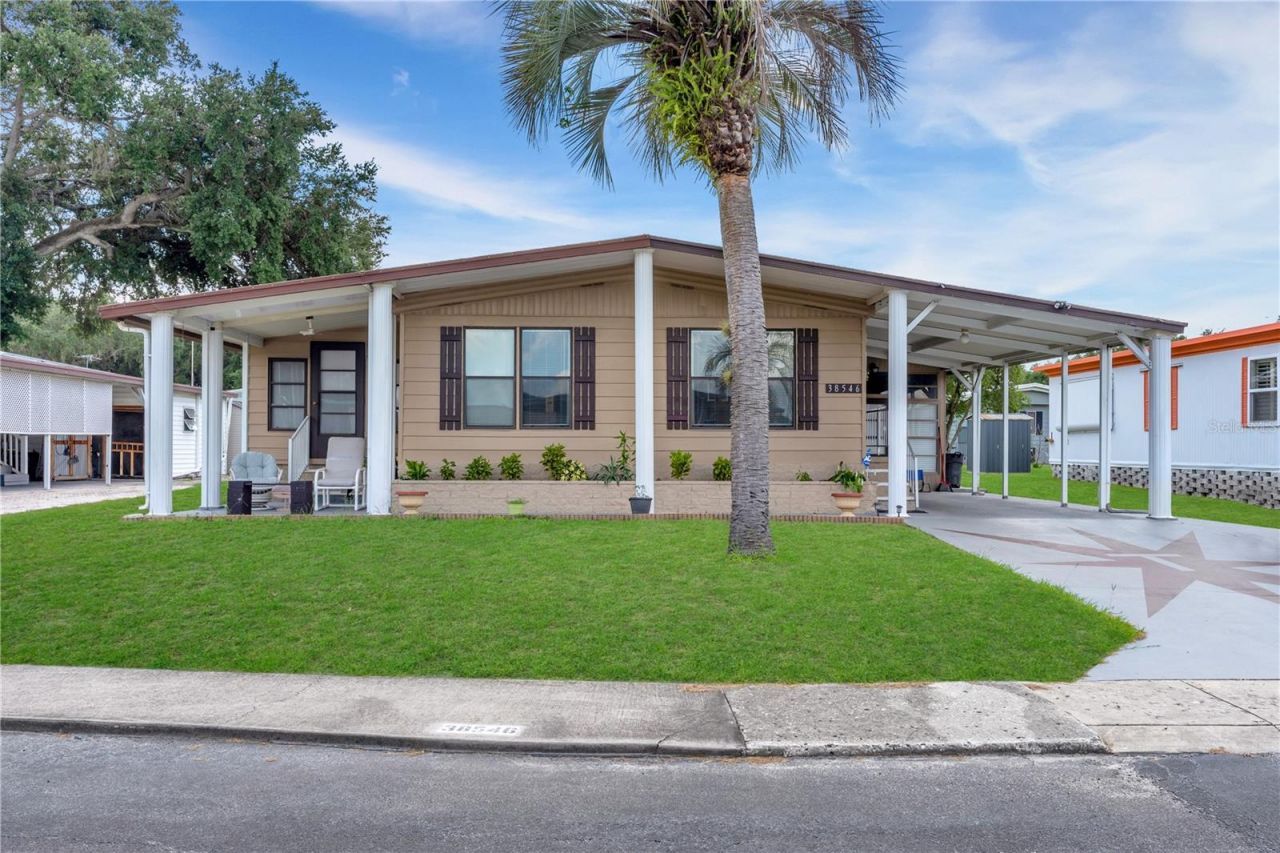
Spacious, furnished, and ready for you to enjoy the Florida lifestyle! This well-maintained 2-bedroom, 2-bathroom double-wide offers approximately 1,344 square feet of heated and cooled living space in Shady Oaks, a welcoming 55+ community where you own the land beneath your home. Best of all, this home is being sold furnished, making it an excellent option for buyers looking for an easy transition into a seasonal retreat or full-time Florida residence. The generous floor plan offers plenty of space and flexibility, including a dedicated office perfect for working from home, hobbies, or crafts, along with an additional bonus room that can easily serve as a den, reading room, exercise area, or extra space for guests. A separate storage room provides even more room to keep everything organized. Shady Oaks is both golf cart and pet friendly and offers an impressive array of amenities, including a heated community pool, shuffleboard, horseshoes, bocce ball, and an active clubhouse with a variety of activities and social events throughout the year. Even better, the HOA fee is only $500 per year, allowing you to enjoy fantastic community amenities without the high monthly fees found in many 55+ communities. Conveniently located near shopping, restaurants, medical facilities, and local attractions, everything you need is just minutes away. With spacious living areas, versatile bonus spaces, furnishings included, land ownership, low HOA fees, and a vibrant community atmosphere, this property offers an exceptional opportunity for affordable full-time or seasonal Florida living. Come discover the comfort, convenience, and easygoing lifestyle that make Shady Oaks such a wonderful place to call home!
Property Features
Property Type: Residential - Mobile Home
Cooling: Central Air, Wall/Window Unit(s)
Heating: Central
Lot Size: 0.12 Acres
Roof Type: Metal
Stories: 1.0
Taxes: $778
Year Built: 1980
Amenities
Built-in Features
Ceiling Fans(s)
Living Room/Dining Room Combo
Primary Bedroom Main Floor
Window Treatments
Rain Gutters
Sliding Doors
Storage
Feature Descriptions
Additional Rooms: Bonus Room, Den/Library/Office, Storage Rooms
Appliances: Built-In Oven, Cooktop, Dishwasher, Disposal, Dryer, Electric Water Heater, Exhaust Fan, Microwave, Refrigerator, Washer
Community Features: Clubhouse, Deed Restrictions, Pool, Special Community Restrictions
Days on Site: 1
Directions: South on US 301. Then veer LEFT on Paul Buchman Highway/Route 39. Then turn RIGHT on Shady Oaks Drive. Then LEFT on Castle Drive. Then RIGHT on Stafford Drive. Home will be on LEFT side of the street.
Exterior: Frame, Wood Siding
Fireplace: Electric, Living Room, Stone
Fireplace Y/N: Yes
Flood Zone Code: X
Flooring: Laminate, Other, Vinyl
Foundation: Crawlspace
HOA Fee: 41.67/ Monthly
HOA Y/N: Yes
Home Warranty Y/N: No
Listing Terms: Cash, Conventional
Lot Dimensions: 0.12
Number of Pets: 1
Other Structures: Storage
Ownership: Fee Simple
Parking: Driveway
Parking Notes: Driveway
Patio/Porch: Covered, Deck, Enclosed, Patio, Porch, Screened
Pets Allowed: Yes
Pets Restrictions: 1 Pet per Resident. Max weight: 65 lb. Confirm with HOA
Pets Size: Large (61-100 Lbs.)
Pool: In Ground
Property Attached Y/N: No
Property Sub-Type: Manufactured Home
Senior Community: Yes
Sewer: Public Sewer
Showing Instructions: ShowingTime
Special Sale Provisions: None
Utilities: Natural Gas Available
Water: Public
Water Access Y/N: No
Zoning: RMH
Room Sizes
Bedroom 2: 10x11
Kitchen: 13x13
Living Room: 14x22
Primary Bedroom: 11x14
Dinette: 11x13
Florida Room: 10x16
Balcony/Porch/Lanai: 10x18
Local Schools
High School: Zephryhills High School-PO
Middle School: Raymond B Stewart Middle-PO
Elementary School: Chester W Taylor Elemen-PO
Listed By / Shown By
Listed By
Agency Name: KELLER WILLIAMS TAMPA PROPERTIES
Agency Contact: 813-264-7754
Shown By
Agent Name: Stephanie Del Los Rios, PA
Agent Phone: (954) 299-0306
Agency Title: Realty 100

Estimate Your Payment
Estimated Payment
$ 505.35 per month $389.47 Principal & Interest $64.83 Property Tax $51.04 Homeowner's InsuranceChange Payment Information



Member Participants (and their affiliated licensees, if applicable) shall indicate on their websites that IDX information is provided exclusively for consumers’ personal non-commercial use, that it may not be used for any purpose other than to identify prospective properties consumers may be interested in purchasing, that the data is deemed reliable but is not guaranteed by MLS GRID, and that the use of the MLS GRID Data may be subject to an end user license agreement prescribed by the Member Participant’s applicable MLS if any and as amended from time to time. MLS GRID may, at its discretion, require use of other disclaimers as necessary to protect Member Participant, and/or their MLS from liability.
Based on information submitted to the MLS GRID. All data is obtained from various sources and may not have been verified by broker or MLS GRID. Supplied Open House Information is subject to change without notice. All information should be independently reviewed and verified for accuracy. Properties may or may not be listed by the office/agent presenting the information.
Privacy Policy / DMCA Notice / ADA Accessibility


This site is hosted, designed and copyright
© 1994 - 2026 by
Delta Media Group, Inc. -- Patent Pending --
38546 Stafford Drive | MLS# TB8539537
This single family home located at 38546 Stafford Drive , Zephyrhills, FL 33540 is currently listed for sale with an asking price of $175,000. This property was built in 1980 and has 2 bedrooms and 2 full baths with 1344 sq. ft. Stafford Drive is located in the SHADY OAKS MOBILE MODULAR ESTATES subdivision. Search SHADY OAKS MOBILE MODULAR ESTATES real estate on sdelosrios.realty100.com today.