StephanieDel Los Rios, PA

BEDS2
BATHS2 full
SQUARE FEET930
MLS#O6430504
STATUS(Bank Owned) - Active
PROPERTY TYPEResidential - Townhouse
SUBDIVISIONWATERWAY VILLAGE
Property Description
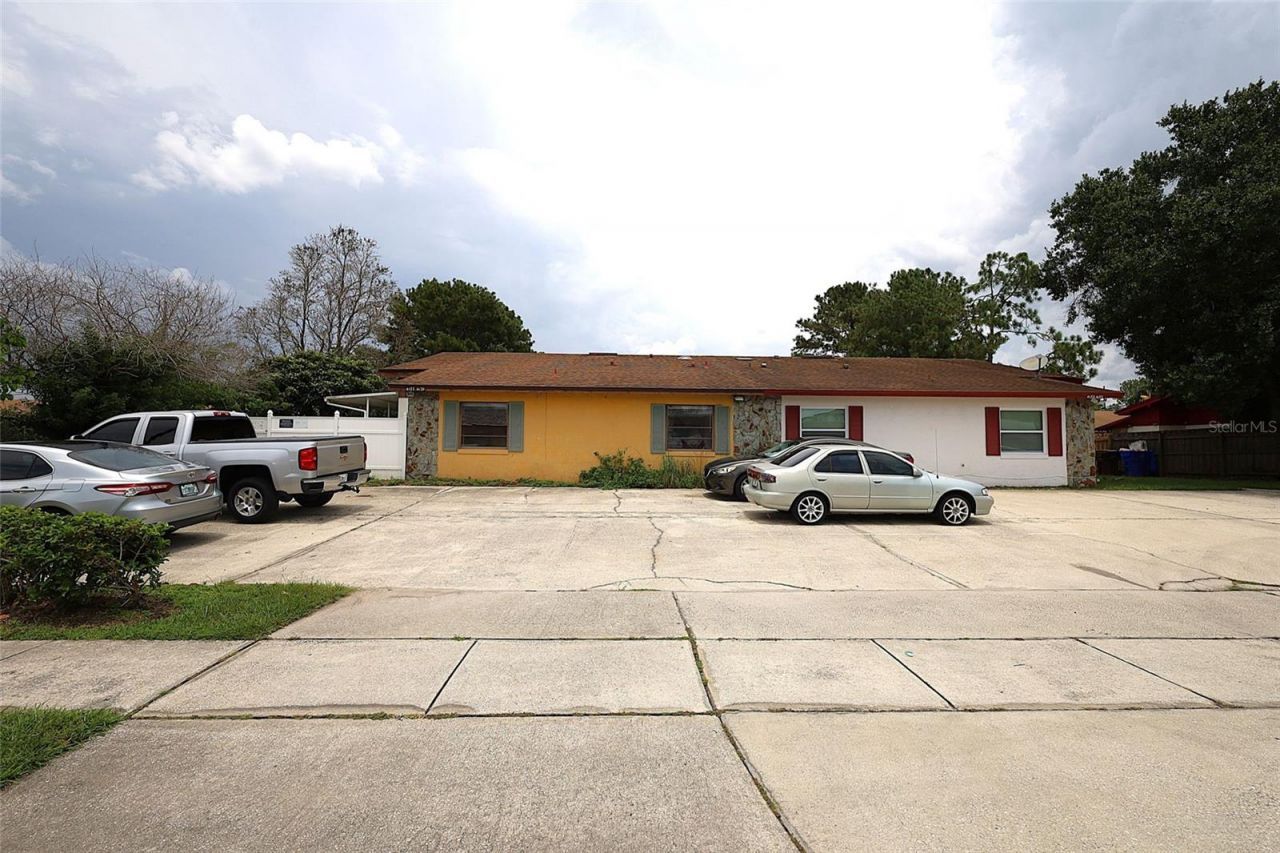
Fantastic opportunity for investment or homeownership alternative to renting! This charming 2-bedroom, 2-bathroom townhouse has tile flooring throughout. The functional layout offers a combined living, dining, and kitchen area, along with a convenient indoor laundry closet. Enjoy relaxing or entertaining outdoors on the covered exterior porch, complemented by the added convenience of an outside utility storage closet. Situated in a central Kissimmee community, residents have access to a refreshing community pool and HOA amenities that cover common area lawn and fence care, pool maintenance, street lighting, and CCTV security monitoring. Centrally located close to public bus stops, shopping areas, schools, and all major Central Florida attractions, including Walt Disney World.
Property Features
Property Type: Residential - Townhouse
Cooling: Central Air
Fenced: Yes
Heating: Central
Home Style: Florida, Patio Home, Ranch
Lot Size: 0.04 Acres
Roof Type: Shingle
Stories: 1.0
Taxes: $2,566
Year Built: 1984
Amenities
Ceiling Fans(s)
Eat-in Kitchen
Living Room/Dining Room Combo
Open Floorplan
Primary Bedroom Main Floor
Split Bedroom
Awning(s)
Garden
Lighting
Sidewalk
Sliding Doors
Storage
Feature Descriptions
Additional Rooms: Attic, Inside Utility
Appliances: Electric Water Heater, None, Other, Range, Range Hood, Refrigerator
Association Amenities: Pool
Community Features: Pool, Sidewalks
Directions: Proceed from West Vine Street onto North Hoagland Boulevard, then turn left onto Spitfire Avenue. Continue to the end of the bend where the property is located on your right. It is the final right side corner lot/building/unit, in the bend.
Exterior: Block
Fencing: Fenced, Vinyl
Flood Zone Code: X
Flooring: Ceramic Tile
Foundation: Slab
HOA Fee: 155/ Quarterly
HOA Y/N: Yes
Home Warranty Y/N: No
Listing Terms: Cash, Conventional
Lot: Cleared, Corner Lot, City Limits, Level, Private, Sidewalk, Paved
Lot Dimensions: 0.04
Number of Pets: 2
Ownership: Fee Simple
Patio/Porch: Covered, Deck, Front Porch, Patio
Pets Allowed: Cats OK, Dogs OK
Pets Restrictions: Weight limit of 25lbs, limit of two (2) pets per household, no pets allowed to be kept in yard, no breed restrictions.
Pets Size: Small (16-35 Lbs.)
Property Attached Y/N: No
Property Sub-Type: Townhouse
Sewer: Public Sewer
Showing Instructions: Combination Lock Box, Go Direct, See Remarks, ShowingTime
Special Sale Provisions: Real Estate Owned
Utilities: Public
Vegetation: Trees/Landscaped
Water: Public
Water Access Y/N: No
Windows: Skylight(s), Blinds
Zoning: KSRP
Room Sizes
Kitchen: 10.6x7.7
Dinette: 10.6x7.2
Living Room: 14.3x14.9
Primary Bedroom: 11.2x12.4
Bedroom 1: 11.2x11.4
Laundry: 3.4x5.6
Local Schools
High School: Osceola High School
Middle School: Kissimmee Middle
Elementary School: Kissimmee Elem
Listed By / Shown By
Listed By
Agency Name: CHARLES RUTENBERG REALTY ORLANDO
Agency Contact: 407-622-2122
Shown By
Agent Name: Stephanie Del Los Rios, PA
Agent Phone: (954) 299-0306
Agency Title: Realty 100

Estimate Your Payment
Estimated Payment
$ 656.87 per month $391.70 Principal & Interest $213.83 Property Tax $51.33 Homeowner's InsuranceChange Payment Information



Member Participants (and their affiliated licensees, if applicable) shall indicate on their websites that IDX information is provided exclusively for consumers’ personal non-commercial use, that it may not be used for any purpose other than to identify prospective properties consumers may be interested in purchasing, that the data is deemed reliable but is not guaranteed by MLS GRID, and that the use of the MLS GRID Data may be subject to an end user license agreement prescribed by the Member Participant’s applicable MLS if any and as amended from time to time. MLS GRID may, at its discretion, require use of other disclaimers as necessary to protect Member Participant, and/or their MLS from liability.
Based on information submitted to the MLS GRID. All data is obtained from various sources and may not have been verified by broker or MLS GRID. Supplied Open House Information is subject to change without notice. All information should be independently reviewed and verified for accuracy. Properties may or may not be listed by the office/agent presenting the information.
Privacy Policy / DMCA Notice / ADA Accessibility


This site is hosted, designed and copyright
© 1994 - 2026 by
Delta Media Group, Inc. -- Patent Pending --
4179 Spitfire Avenue | MLS# O6430504
This townhouse located at 4179 Spitfire Avenue , Kissimmee, FL 34741 is currently listed for sale with an asking price of $176,000. This property was built in 1984 and has 2 bedrooms and 2 full baths with 930 sq. ft. Spitfire Avenue is located in the WATERWAY VILLAGE subdivision. Search WATERWAY VILLAGE real estate on sdelosrios.realty100.com today.