StephanieDel Los Rios, PA

BEDS3
BATHS2 full
SQUARE FEET1,516
MLS#A4701231
STATUSActive
PROPERTY TYPEResidential - Single Family
SUBDIVISIONWILLOW WALK
Property Description
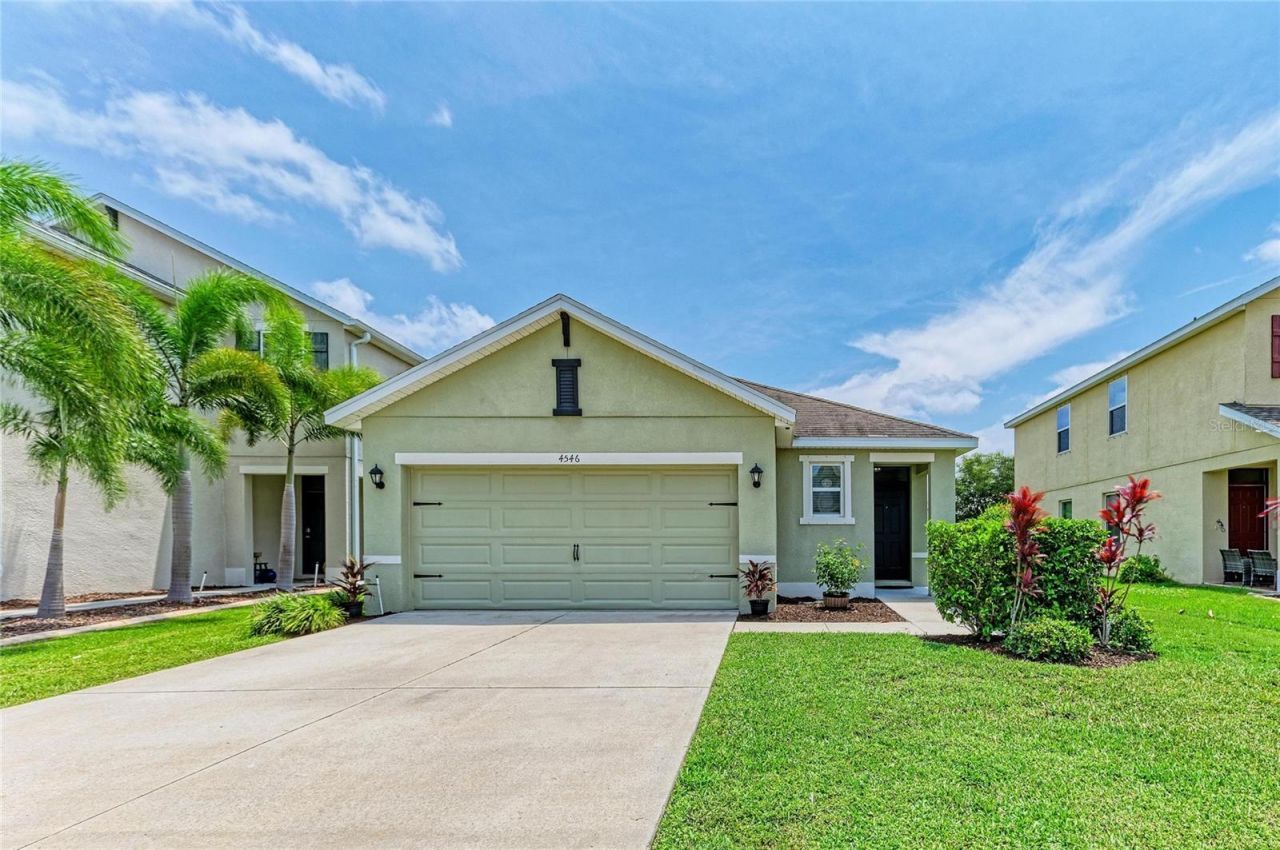
Location, Location, location! Welcome to this 3-bedroom, 2-bath home in the highly desirable Willow Walk community with no waiting period to lease. The thoughtfully designed split floor plan includes a spacious great room and dining area seamlessly connected to the kitchen and breakfast bar; perfect for family dinners and entertaining. The heart of the home is the inviting kitchen, complete with granite countertops, abundant espresso cabinetry, and a spacious pantry. The primary suite offers a relaxing retreat with a well-appointed en-suite bath and generous closet space. The two additional bedrooms provide flexibility for guests, family, or a home office. A conveniently located laundry room with a window and plenty of natural light adds to the home's functionality and comfort. But the best is yet to come as you step outside onto the lanai. A rare find of ultimate privacy, this property backs to a preserve with no rear neighbors in sight creating a peaceful outdoor retreat. Your daily backdrop is a tapestry of lush greenery and mature trees. The privacy of this fully fenced backyard provides more than enough space for backyard barbecues, swing sets, and pets to run free. A slice of Florida paradise; this is the perfect spacefor relaxing or entertaining outdoors. Recent upgrades include a BRAND NEW HVAC unit installed June, 2026. Mounted shelving in the garage adds additional storage solutions. Willow Walk amenities include sidewalks, resort-style pool, playground, and a friendly neighborhood feel with LOW HOA fees. Additionally, there are walking and biking trails winding through the neighborhood, offering residents a scenic way to stay active and enjoy the natural beauty of the area. This LOCATION offers close proximity to the outlet mall as well as other shopping, recreation and dining. Conveniently located near I-75 and I-275 provides ease of travel to Bradenton, Sarasota and St. Petersburg. This welcoming community is approximately 18 miles to SRQ international airport and approximately 43 miles to Tampa international airport. Florida living is made super easy having the Gulf beaches in close proximity. This is a great full-time home, investment opportunity, or seasonal Florida retreat. Come see and experience the convenience and lifestyle of Willow Walk!
Property Features
Property Type: Residential - Single Family
Cooling: Central Air
Fenced: Yes
Garage: 2 car attached
Heating: Central, Electric
Home Style: Florida, Traditional
Lot Size: 0.12 Acres
Roof Type: Shingle
Stories: 1.0
Taxes: $2,151
Year Built: 2018
Amenities
Ceiling Fans(s)
Open Floorplan
Solid Surface Counters
Split Bedroom
Thermostat
Walk-In Closet(s)
Window Treatments
Hurricane Shutters
Private Yard
Sidewalk
Sliding Doors
Feature Descriptions
Appliances: Cooktop, Dishwasher, Disposal, Electric Water Heater, Exhaust Fan, Ice Maker, Microwave, Refrigerator
Association Amenities: Clubhouse, Fitness Center, Playground, Pool, Trail(s)
Builder: DR Horton
Community Features: Clubhouse, Community Mailbox, Deed Restrictions, Fitness Center, Playground, Pool, Sidewalks
Days on Site: 1
Directions: From I-75 N, take exit 224 and turn right onto US 301 N. Turn left onto 60th Ave E, left onto 37th St E, right onto Wayfarer Way, right onto Long Branch Ln, LEFT onto Lindever Ln. 4546 Lindever property is located on the right
Exterior: Stucco
Fencing: Vinyl
Flood Zone Code: X
Flooring: Carpet, Ceramic Tile
Foundation: Block, Slab
Garage Dimensions: 18X20
HOA Fee: 110/ Annually
HOA Y/N: Yes
Home Warranty Y/N: No
Listing Terms: Cash, Conventional, FHA, VA Loan
Lot: Landscaped, Level, Sidewalk, Paved
Lot Dimensions: 0.12
Model: Allex
Other Equipment: Irrigation Equipment, Private Yard
Ownership: Fee Simple
Parking: Garage Door Opener, On Street
Parking Notes: Garage Door Opener, On Street
Patio/Porch: Covered, Patio
Pets Allowed: Cats OK, Dogs OK
Pets Restrictions: Review the CC&R's and all governing documents pertaining to pets. The Association, in its rules, may establish a maximum number of pets allowed.
Property Attached Y/N: No
Property Sub-Type: Single Family Residence
Sewer: Public Sewer
Showing Instructions: Supra Lock Box, Go Direct, Lock Box Electronic, Lock Box No Call, ShowingTime
Special Sale Provisions: None
Utilities: Cable Connected, Electricity Connected, Sewer Connected, Sprinkler Meter, Water Connected
Vegetation: Trees/Landscaped
Water: Public
Water Access Y/N: No
Windows: Blinds, Rods, Shades
Zoning: PD-R
Room Sizes
Living Room: 14x17.4
Dining Room: 11.2x14.8
Primary Bedroom: 14x14.4
Bedroom 2: 11x10
Bedroom 3: 11x10
Balcony/Porch/Lanai: 14.6x6.2
Listed By / Shown By
Listed By
Agency Name: FINE PROPERTIES
Agency Contact: 941-782-0000
Shown By
Agent Name: Stephanie Del Los Rios, PA
Agent Phone: (954) 299-0306
Agency Title: Realty 100

Estimate Your Payment
Estimated Payment
$ 984.74 per month $712.16 Principal & Interest $179.25 Property Tax $93.33 Homeowner's InsuranceChange Payment Information



Member Participants (and their affiliated licensees, if applicable) shall indicate on their websites that IDX information is provided exclusively for consumers’ personal non-commercial use, that it may not be used for any purpose other than to identify prospective properties consumers may be interested in purchasing, that the data is deemed reliable but is not guaranteed by MLS GRID, and that the use of the MLS GRID Data may be subject to an end user license agreement prescribed by the Member Participant’s applicable MLS if any and as amended from time to time. MLS GRID may, at its discretion, require use of other disclaimers as necessary to protect Member Participant, and/or their MLS from liability.
Based on information submitted to the MLS GRID. All data is obtained from various sources and may not have been verified by broker or MLS GRID. Supplied Open House Information is subject to change without notice. All information should be independently reviewed and verified for accuracy. Properties may or may not be listed by the office/agent presenting the information.
Privacy Policy / DMCA Notice / ADA Accessibility


This site is hosted, designed and copyright
© 1994 - 2026 by
Delta Media Group, Inc. -- Patent Pending --
4546 Lindever Lane | MLS# A4701231
This single family home located at 4546 Lindever Lane, Palmetto, FL 34221 is currently listed for sale with an asking price of $319,990. This property was built in 2018 and has 3 bedrooms and 2 full baths with 1516 sq. ft. Lindever Lane is located in the WILLOW WALK subdivision. Search WILLOW WALK real estate on sdelosrios.realty100.com today.