StephanieDel Los Rios, PA

BEDS3
BATHS3 full
SQUARE FEET1,952
MLS#NS1089441
STATUSActive
PROPERTY TYPEResidential - Condominium
SUBDIVISIONRIVERS EDGE HARBOUR VILLAGE
Property Description
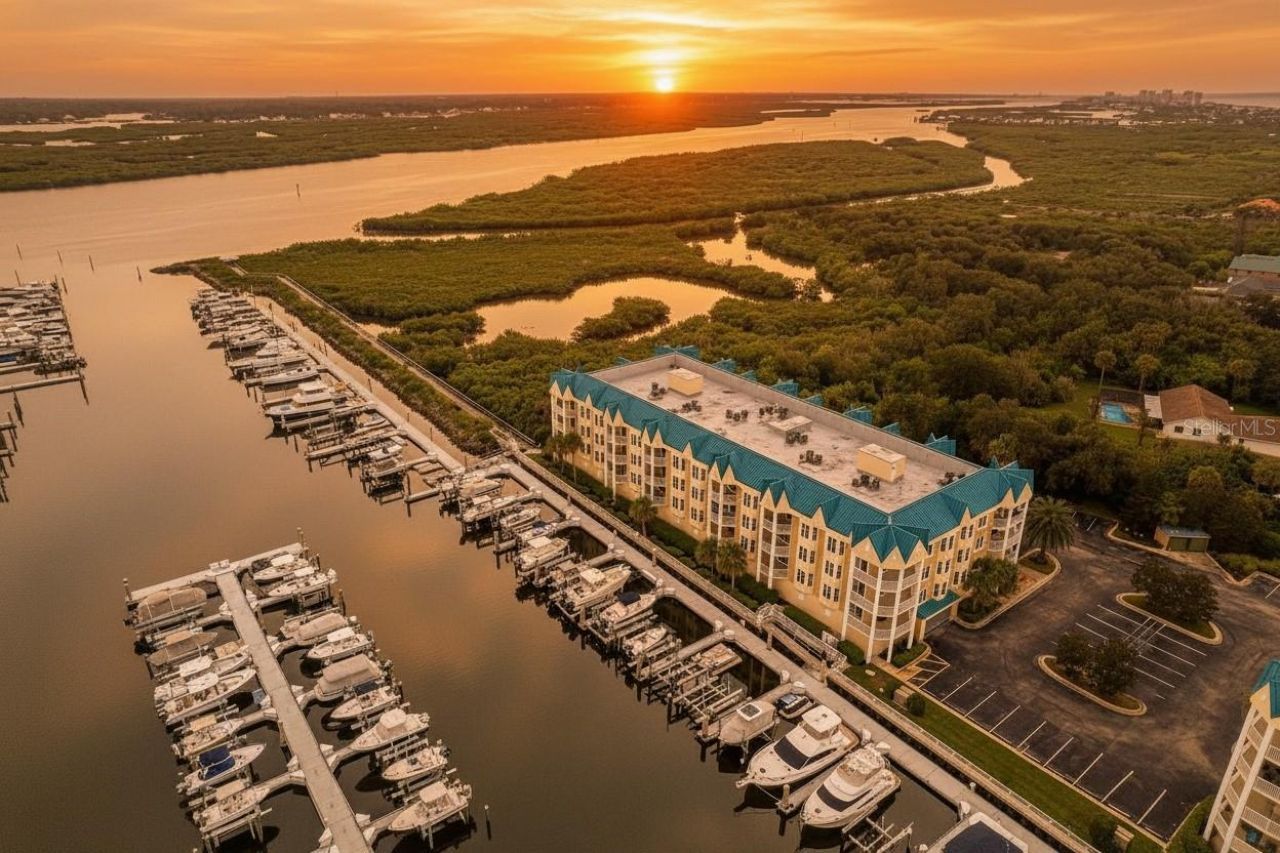
Rare opportunity to own a beautifully renovated 3-bedroom, 3-bath Marlin floor plan end unit PLUS 50-ft Boat Slip #4 in sought-after Harbour Village! Slip #4 features a 33,000-lb Superlift installed in 2023, creating the ultimate Florida boating lifestyle. The residence offers river, marina and private preserve views with two private balconies, perfect for enjoying sunsets over the Intracoastal. Inside, enjoy a private guest suite, custom closets in every bedroom, luxury vinyl plank flooring, plantation shutters and updated lighting. The kitchen features quartzite countertops and stainless-steel appliances. Offered unfurnished. Harbour Village amenities include golf, tennis, fishing pier, nature trails, private restaurant, 3 pools, 2 fitness centers and a private beach club on Ponce Inlet's no-drive beach. An exceptional opportunity to enjoy waterfront living with your boat just steps away!
Property Features
Property Type: Residential - Condominium
Cooling: Central Air
Heating: Central
Lot Size: 2.32 Acres
Roof Type: Membrane, Metal
Stories: 4.0
Taxes: $9,019
Year Built: 2001
Amenities
Ceiling Fans(s)
Kitchen/Family Room Combo
Living Room/Dining Room Combo
Split Bedroom
Thermostat
Walk-In Closet(s)
Window Treatments
Balcony
Lighting
Sidewalk
Storage
Tennis Court(s)
Feature Descriptions
Appliances: Dishwasher, Dryer, Microwave, Range, Refrigerator, Washer
Association Amenities: Barbecue, Cable TV, Clubhouse, Elevators, Fitness Center, Gated, Golf Course, Lobby Key Required, Maintenance, Pool, Sauna, Security, Shuffleboard Court, Spa/Hot Tub, Storage, Tennis Court(s)
Community Features: Barbecue, Buyer Approval Required, Clubhouse, Fitness Center, Gated Community - No Guard, Golf Carts OK, Golf, Pool, Restaurant, Sidewalks, Tennis Court(s)
Condo Fee: $1172/ Quarterly
Directions: From Atlantic Ave turn onto Harbour Village blvd, continue through gates, turn right onto rivers edge village. Building is the last one on the left.
Exterior: Concrete, Stucco
Flood Zone Code: X500
Flooring: Carpet, Luxury Vinyl
Foundation: Other
Frontage ICW: 50
Frontage Marina: 50
Frontage River: 50
HOA Fee: 2335.55/ Quarterly
HOA Y/N: Yes
Home Warranty Y/N: No
Hot Tub: Yes
Listing Terms: Cash, Conventional
Lot: Near Marina
Lot Dimensions: 2.32
Number of Pets: 2
Other Fees: $580/ Quarterly
Ownership: Condominium
Parking: Boat, Covered
Parking Notes: Boat, Covered
Pets Allowed: Cats OK, Dogs OK, Number Limit
Pool: In Ground, Heated
Property Attached Y/N: No
Property Sub-Type: Condominium
Security: Fire Sprinkler System, Gated Community, Secured Garage/Parking, Security Gate, Smoke Detector(s)
Sewer: Public Sewer
Showing Instructions: Supra Lock Box, ShowingTime
Spa: Heated, In Ground
Special Sale Provisions: None
Special View Info: Water
Utilities: Cable Connected, Electricity Connected, Sewer Connected, Water Connected
Water: Public
Water Access: Beach, Canal - Saltwater, Intracoastal Waterway, Marina, River
Water Access Y/N: Yes
Waterfront Features: Intracoastal Waterway, Marina in Community, River Front, Assigned Boat Slip, Fishing Pier, Lift, Seawall - Concrete
Water View: Intracoastal Waterway, Marina, River
Windows: Window Treatments
Zoning: PUD
Room Sizes
Primary Bedroom: 14x18
Kitchen: 12x10
Living Room: 24x17
Bedroom 2: 16x12
Bedroom 3: 15x11
Balcony/Porch/Lanai: 20x12
Balcony/Porch/Lanai: 14x10
Listed By / Shown By
Listed By
Agency Name: PONCE INLET REALTY, INC
Agency Contact: 386-761-3004
Shown By
Agent Name: Stephanie Del Los Rios, PA
Agent Phone: (954) 299-0306
Agency Title: Realty 100

Estimate Your Payment
Estimated Payment
$ 3,054.85 per month $2,036.39 Principal & Interest $751.58 Property Tax $266.88 Homeowner's InsuranceChange Payment Information



Member Participants (and their affiliated licensees, if applicable) shall indicate on their websites that IDX information is provided exclusively for consumers’ personal non-commercial use, that it may not be used for any purpose other than to identify prospective properties consumers may be interested in purchasing, that the data is deemed reliable but is not guaranteed by MLS GRID, and that the use of the MLS GRID Data may be subject to an end user license agreement prescribed by the Member Participant’s applicable MLS if any and as amended from time to time. MLS GRID may, at its discretion, require use of other disclaimers as necessary to protect Member Participant, and/or their MLS from liability.
Based on information submitted to the MLS GRID. All data is obtained from various sources and may not have been verified by broker or MLS GRID. Supplied Open House Information is subject to change without notice. All information should be independently reviewed and verified for accuracy. Properties may or may not be listed by the office/agent presenting the information.
Privacy Policy / DMCA Notice / ADA Accessibility


This site is hosted, designed and copyright
© 1994 - 2026 by
Delta Media Group, Inc. -- Patent Pending --
4625 Rivers Edge Vllg Lane , Unit 5208 | MLS# NS1089441
This condo located at 4625 Rivers Edge Vllg Lane , Unit 5208, Ponce Inlet, FL 32127 is currently listed for sale with an asking price of $915,000. This property was built in 2001 and has 3 bedrooms and 3 full baths with 1952 sq. ft. Rivers Edge Vllg Lane , Unit 5208 is located in the RIVERS EDGE HARBOUR VILLAGE subdivision. Search RIVERS EDGE HARBOUR VILLAGE real estate on sdelosrios.realty100.com today.