StephanieDel Los Rios, PA

BEDS2
BATHS2 full
SQUARE FEET1,284
MLS#TB8529616
STATUSActive
PROPERTY TYPEResidential - Single Family
SUBDIVISIONFLOR A MAR
Property Description
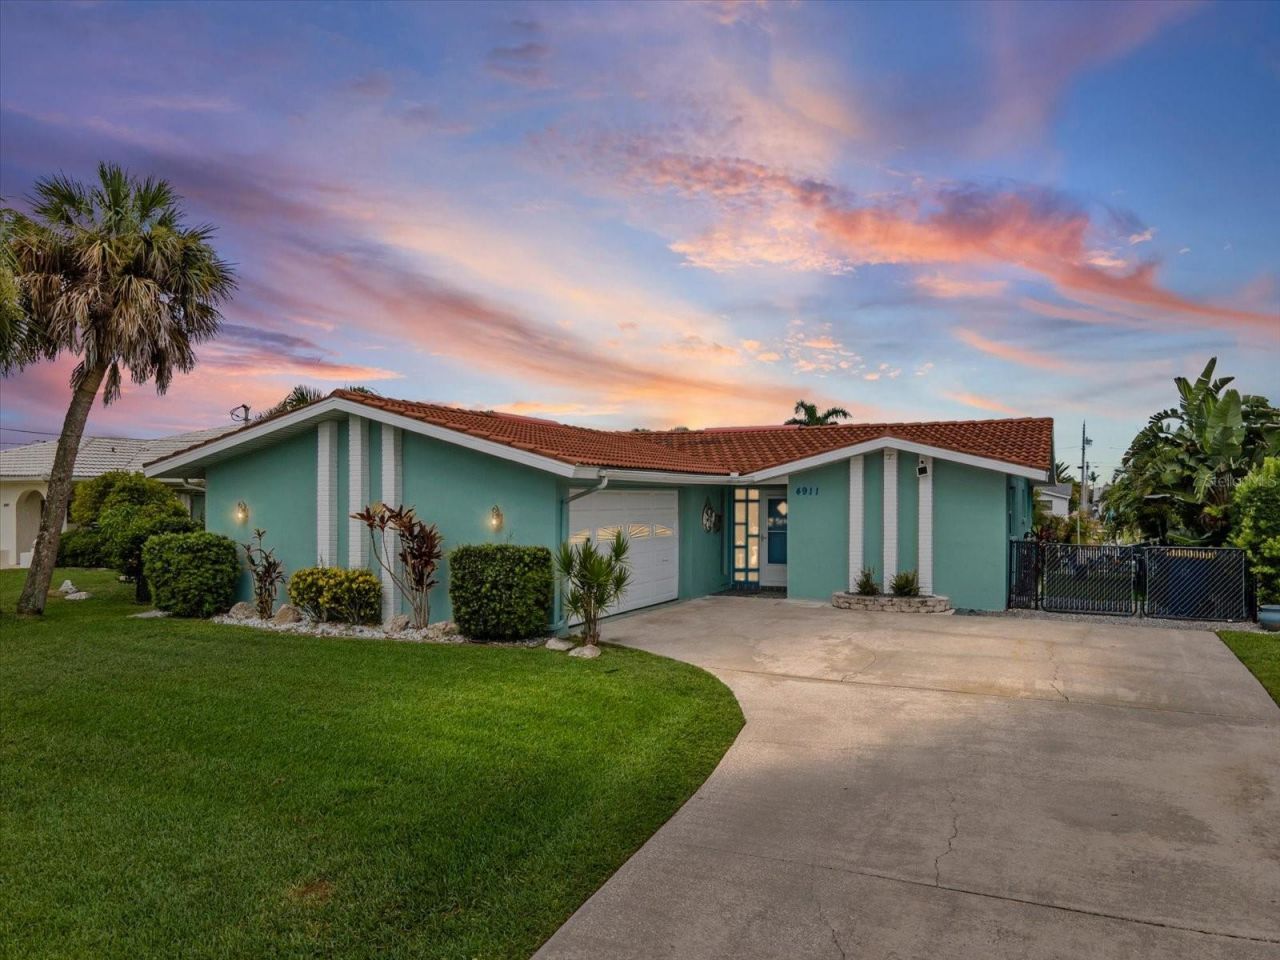
WATERFRONT PARADISE IN NEW PORT RICHEY! This stunning, fully renovated 2BR/2BA coastal oasis offers direct, unrestricted access to the Gulf of Mexico with absolutely NO BRIDGES. Meticulously upgraded throughout, featuring a high-quality remodel completed April 2025 for absolute peace of mind. Chef's kitchen features brand-new cabinetry, gleaming granite countertops, modern pendant lighting, new appliances & garbage disposal. Elegant 100% waterproof luxury vinyl plank flooring flows uniformly throughout. Textured ceilings are stunning, stone-walled foyer, cedar-lined coat closet, & gorgeous plantation shutters on all windows. Expanded master suite bathroom boasts custom pocket doors, double sinks, & walk-in closet with built-ins next to a stone-floor shower. Step outside through the Hurricane-proof sliding glass doors that pocket completely into the wall and have premium electric shades, onto a covered ceramic-tile lanai & massive paver deck surrounding an upgraded saltwater pool (2022) with PebbleTec coating, sun shelf, fountain, auto-overflow & new motor. Enjoy incredible Florida sunsets from your desirable west-facing backyard. Boater's dream setup: 10ft wide seawall, and 3 expansive docks measuring 11.5x12.9x17.1, 12.5x7.8x11.5, and 19.2x1.6. outdoor shower, pergola & dual boat lifts (10k lbs & 8k lbs). All flooding remediation complete with full permits, new HVAC (2025), & upgraded exterior electrical. Home includes clear hurricane shutters that are easily attached, if needed. You'll also enjoy the oversized 2 car garage. Welcome home!
Property Features
Property Type: Residential - Single Family
Cooling: Central Air
Garage: 2 car attached
Heating: Central
Lot Size: 0.18 Acres
Roof Type: Concrete, Tile
Stories: 1.0
Taxes: $4,366
Year Built: 1970
Amenities
Ceiling Fans(s)
Eat-in Kitchen
Open Floorplan
Stone Counters
Walk-In Closet(s)
Sliding Doors
Feature Descriptions
Appliances: Dishwasher, Disposal, Dryer, Microwave, Range, Refrigerator, Washer
Days on Site: 3
Directions: Traveling north on US 19 & Trouble Creek Rd head towards Shamrock Drive. After 0.4 miles turn left onto Floramar Terrace for0.5 miles, then turn left onto Shell Stream Boulevard. After 364 feet turn right onto Topsail Trail and after 410 feet turn left on
Exterior: Stucco
Flood Zone Code: AE
Flooring: Luxury Vinyl, Tile
Foundation: Slab
Frontage Gulf Ocean: 10
Home Warranty Y/N: No
Lot Dimensions: 0.18
Ownership: Fee Simple
Pets Allowed: Yes
Pool: Salt Water
Property Attached Y/N: No
Property Sub-Type: Single Family Residence
Sewer: Public Sewer
Showing Instructions: 24 Hour Notice, ShowingTime
Special Sale Provisions: None
Special View Info: Water
Swimming Pool: Yes
Utilities: Electricity Connected, Sewer Connected, Water Connected
Water: Public
Water Access: Gulf/Ocean
Water Access Y/N: Yes
Waterfront Features: Gulf/Ocean, Assigned Boat Slip, Bridges - No Fixed Bridges, Lift, Seawall - Other
Water View: Gulf/Ocean - Full
Zoning: R4
Room Sizes
Kitchen: 10.5x11.11
Living Room: 21x13.2
Dining Room: 10.7x13.2
Florida Room: 21.1x17.8
Primary Bedroom: 11.4x14.1
Bedroom 2: 11.4x11.7
Local Schools
High School: Gulf High-PO
Middle School: Gulf Middle-PO
Elementary School: Richey Elementary School
Listed By / Shown By
Listed By
Agency Name: KELLER WILLIAMS TAMPA PROPERTIES
Agency Contact: 813-264-7754
Shown By
Agent Name: Stephanie Del Los Rios, PA
Agent Phone: (954) 299-0306
Agency Title: Realty 100

Estimate Your Payment
Estimated Payment
$ 1,748.06 per month $1,223.84 Principal & Interest $363.83 Property Tax $160.39 Homeowner's InsuranceChange Payment Information



Member Participants (and their affiliated licensees, if applicable) shall indicate on their websites that IDX information is provided exclusively for consumers’ personal non-commercial use, that it may not be used for any purpose other than to identify prospective properties consumers may be interested in purchasing, that the data is deemed reliable but is not guaranteed by MLS GRID, and that the use of the MLS GRID Data may be subject to an end user license agreement prescribed by the Member Participant’s applicable MLS if any and as amended from time to time. MLS GRID may, at its discretion, require use of other disclaimers as necessary to protect Member Participant, and/or their MLS from liability.
Based on information submitted to the MLS GRID. All data is obtained from various sources and may not have been verified by broker or MLS GRID. Supplied Open House Information is subject to change without notice. All information should be independently reviewed and verified for accuracy. Properties may or may not be listed by the office/agent presenting the information.
Privacy Policy / DMCA Notice / ADA Accessibility


This site is hosted, designed and copyright
© 1994 - 2026 by
Delta Media Group, Inc. -- Patent Pending --
4911 Pompano Drive | MLS# TB8529616
This single family home located at 4911 Pompano Drive , New Port Richey, FL 34652 is currently listed for sale with an asking price of $549,900. This property was built in 1970 and has 2 bedrooms and 2 full baths with 1284 sq. ft. Pompano Drive is located in the FLOR A MAR subdivision. Search FLOR A MAR real estate on sdelosrios.realty100.com today.