StephanieDel Los Rios, PA

BEDS2
BATHS2 full
SQUARE FEET1,673
MLS#A4699520
STATUSActive
PROPERTY TYPEResidential - Single Family
SUBDIVISIONLONGBEACH ON LONGBOAT KEY
Property Description
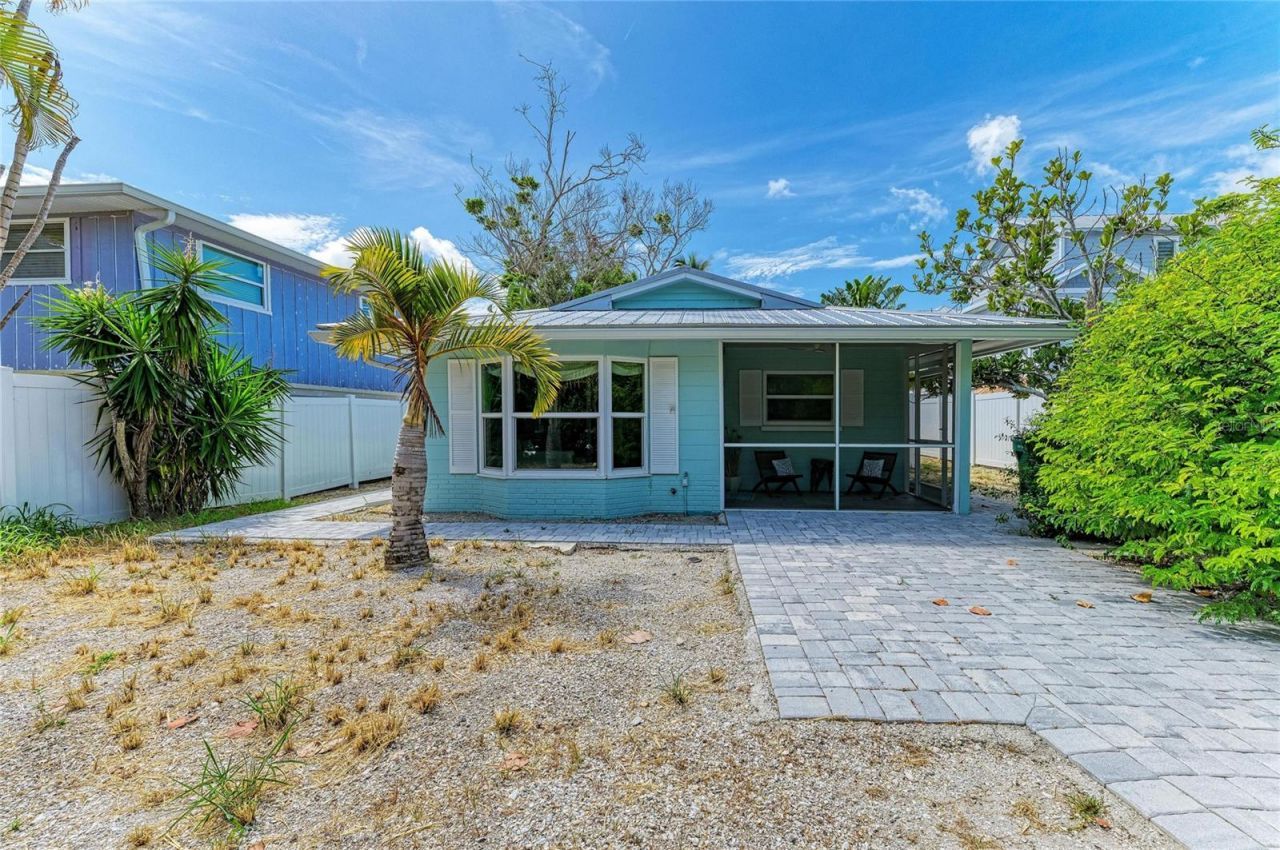
Discover this stunning, completely renovated interiors two-bedroom, two-bath home nestled in the Historic Longbeach Village on the quiet north end of Longboat key. More than just a home, this is a true coastal lifestyle. Perfectly positioned just a five minute walk to the largest public beach on Longboat Key. you'll enjoy effortless access to sugar-white sand, breathtaking Gulf sunsets, and endless days of beachside relaxation. Thoughtfully redesigned with upscale designer finishes throughout, this charming residence blends timeless Old Florida character with modern luxury. Terrazzo floors flow throughout the home, while the fully remodeled kitchen features premium cabinetry, quality appliances, and a functional layout that's perfect for everyday living or entertaining. Both bathrooms have been beautifully renovated with high-end finishes, including a luxurious primary bath with a large soaking tub, custom walk-in shower, and designer tile. No detail was overlooked and no expense was spared in this exceptional renovation. Leave the car behind and stroll to local favorites including Whitney's The Shore, and Mar Vista, all just minutes away. Ride your bike through the peaceful village, walk to the beach, or simply relax and enjoy the tranquil surroundings that make this neighborhood so special. Just over the bridge, Coquina Beach offers pristine shoreline, stunning Gulf Views, convenient concessions, and a popular farmers market, while Anna Maria Island provides an abundance of boutique shopping, waterfront dining, and laid-back island atmosphere. St. Armands Circle is only a short drive away with upscale shopping, restaurants, theater, marinas, and boat launches. Opportunities to own a fully renovated home in Historic Longbeach Village with this combination of location, walkability, and coastal charm are rare. Don't miss your chance to experience the serenity, beauty, and unmatched lifestyle of Longboat Key.
Property Features
Property Type: Residential - Single Family
Cooling: Central Air
Garage: 1 car attached
Heating: Central, Electric
Lot Size: 0.14 Acres
Roof Type: Metal
Stories: 1.0
Taxes: $5,418
Year Built: 1969
Amenities
Ceiling Fans(s)
Solid Surface Counters
Thermostat
Walk-In Closet(s)
Window Treatments
Private Yard
Feature Descriptions
Additional Rooms: Bonus Room, Den/Library/Office, Family Room
Appliances: Electric Water Heater, Exhaust Fan, Microwave
Directions: Cortez road to red light. Make a left on Gulf of Mexico Drive cross over Longboat bridge make a left on Broadway. Make a right on Longboat drive. Make a quick left on Linley home on the right side. It is a tropical landscape out front so quick right.big
Disaster Mitigation: Hurricane Shutters/Windows
Energy Efficient: Appliances, HVAC, Roof, Thermostat
Exterior: Block
Fireplace: Decorative, Living Room
Fireplace Y/N: Yes
Flood Zone Code: AE
Flooring: Terrazzo
Foundation: Slab
Home Warranty Y/N: No
Listing Terms: Cash, Conventional
Lot Dimensions: 0.14
Other Equipment: Private Yard
Ownership: Fee Simple
Pets Allowed: Yes
Property Attached Y/N: No
Property Sub-Type: Single Family Residence
Sewer: Public Sewer
Showing Instructions: Supra Lock Box
Special Sale Provisions: None
Special View Info: Water
Utilities: BB/HS Internet Available, Cable Available, Cable Connected, Electricity Connected, Fire Hydrant, Natural Gas Connected, Phone Available
Water: None
Water Access: Beach
Water Access Y/N: Yes
Windows: Insulated Windows, Storm Window(s), Window Treatments
Zoning: R6SF
Room Sizes
Living Room: 11x15
Primary Bedroom: 12x15
Kitchen: 10x8
Bedroom 2: 12x12
Balcony/Porch/Lanai: 11x7
Local Schools
High School: Bayshore High
Middle School: Martha B. King Middle
Elementary School: Anna Maria Elementary
Listed By / Shown By
Listed By
Agency Name: RE/MAX ALLIANCE GROUP
Agency Contact: 941-778-7777
Shown By
Agent Name: Stephanie Del Los Rios, PA
Agent Phone: (954) 299-0306
Agency Title: Realty 100

Estimate Your Payment
Estimated Payment
$ 2,966.22 per month $2,223.34 Principal & Interest $451.50 Property Tax $291.38 Homeowner's InsuranceChange Payment Information



Member Participants (and their affiliated licensees, if applicable) shall indicate on their websites that IDX information is provided exclusively for consumers’ personal non-commercial use, that it may not be used for any purpose other than to identify prospective properties consumers may be interested in purchasing, that the data is deemed reliable but is not guaranteed by MLS GRID, and that the use of the MLS GRID Data may be subject to an end user license agreement prescribed by the Member Participant’s applicable MLS if any and as amended from time to time. MLS GRID may, at its discretion, require use of other disclaimers as necessary to protect Member Participant, and/or their MLS from liability.
Based on information submitted to the MLS GRID. All data is obtained from various sources and may not have been verified by broker or MLS GRID. Supplied Open House Information is subject to change without notice. All information should be independently reviewed and verified for accuracy. Properties may or may not be listed by the office/agent presenting the information.
Privacy Policy / DMCA Notice / ADA Accessibility


This site is hosted, designed and copyright
© 1994 - 2026 by
Delta Media Group, Inc. -- Patent Pending --
580 Linley Street | MLS# A4699520
This single family home located at 580 Linley Street, Longboat Key, FL 34228 is currently listed for sale with an asking price of $999,000. This property was built in 1969 and has 2 bedrooms and 2 full baths with 1673 sq. ft. Linley Street is located in the LONGBEACH ON LONGBOAT KEY subdivision. Search LONGBEACH ON LONGBOAT KEY real estate on sdelosrios.realty100.com today.