StephanieDel Los Rios, PA

BEDS3
BATHS2 full 1 partial
SQUARE FEET2,245
MLS#W7890194
STATUSActive
PROPERTY TYPEResidential - Townhouse
SUBDIVISIONSABAL AT WYNDTREE
Property Description
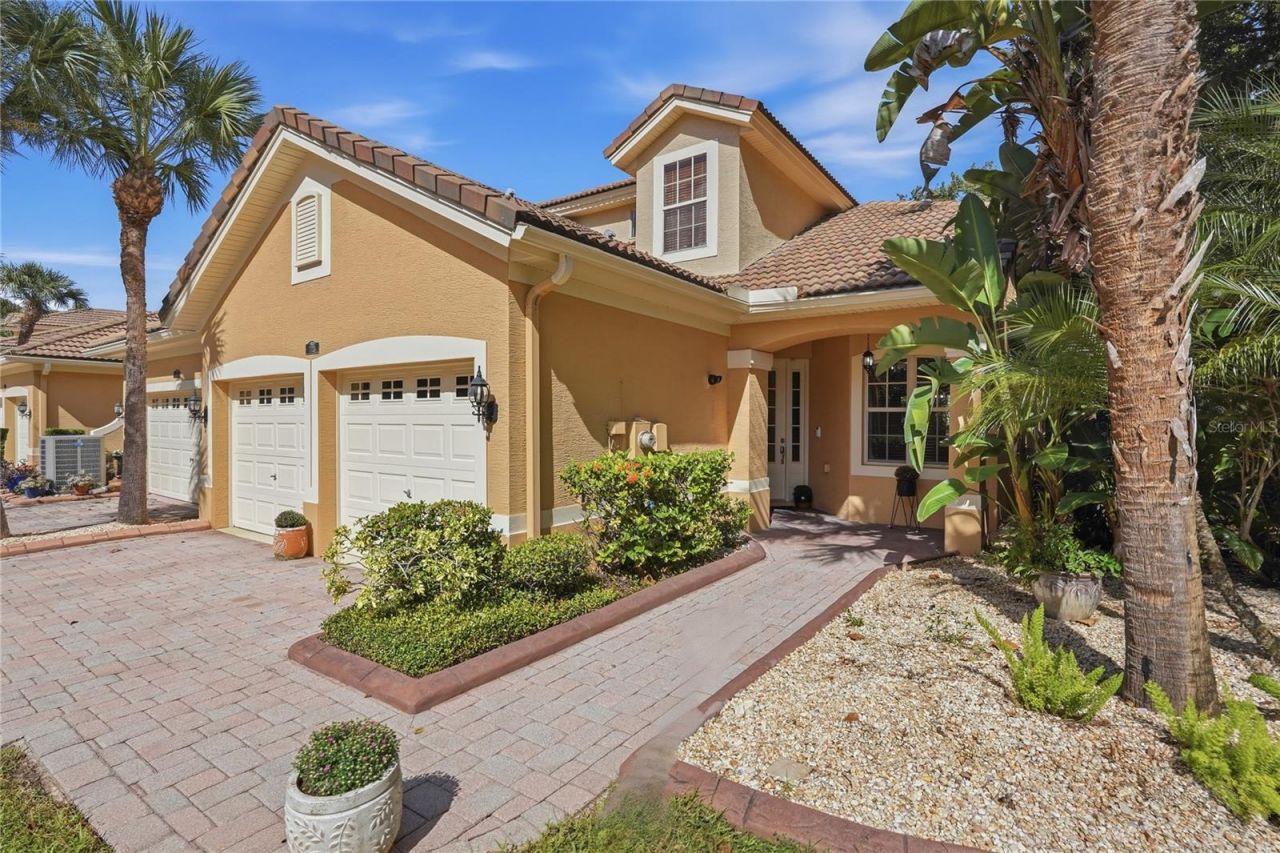
Virtually Staged. Welcome to 7323 Gaberia Road in The Sabals at Wyndtree, a desirable gated community in New Port Richey offering a wonderful blend of space, comfort, and Florida living! Built in 2006, this impressive two-story townhome features 2,245 square feet of living space, 3 bedrooms, 2.5 bathrooms, and an attached 2-car garage with a paver driveway. Step inside to discover a bright, inviting interior highlighted by soaring 18-foot ceilings, engineered hardwood flooring throughout the main living areas, and an open, airy floor plan ideal for everyday living and entertaining. The eat-in kitchen features beautiful stone countertops, stainless steel appliances, a decorative tile backsplash, under-cabinet lighting, and a BRAND-NEW gas cooktop. Large pocketing sliding glass doors create a seamless connection between the indoor living space and the screened lanai, complete with a ceiling fan and television, where peaceful conservation views provide a relaxing backdrop for morning coffee or evening gatherings. Upstairs, the bedrooms feature BRAND-NEW carpeting, along with the added convenience of a second-floor storage closet. Thoughtful upgrades enhance comfort, efficiency, and peace of mind, including a gas tankless water heater, whole-house reverse osmosis water filtration system, Moen Flo Smart Water Shutoff System that can be monitored and controlled remotely from your smartphone , and smart thermostats controlling three separate zones. Residents of The Sabals at Wyndtree enjoy the benefits of gated community living, a community swimming pool, and a scenic wooden boardwalk surrounded by natural beauty. Conveniently located near an abundance of shopping, restaurants, entertainment, local beaches, and everyday conveniences, with Tampa International Airport (TPA) and St. Pete-Clearwater International Airport (PIE) approximately 30 minutes away, depending on traffic. Whether you're looking for a full-time residence or a Florida retreat, this spacious townhome delivers an inviting lifestyle in a beautiful setting. CONTACT US TO SCHEDULE YOUR PRIVATE SHOWING TODAY!
Property Features
Property Type: Residential - Townhouse
Cooling: Central Air
Garage: 2 car attached
Heating: Central, Electric, Heat Pump
Home Style: Contemporary
Lot Size: 0.07 Acres
Roof Type: Tile
Stories: 2.0
Taxes: $6,114
Year Built: 2006
Amenities
Ceiling Fans(s)
Eat-in Kitchen
High Ceilings
Living Room/Dining Room Combo
Open Floorplan
Primary Bedroom Main Floor
Solid Wood Cabinets
Stone Counters
Thermostat
Walk-In Closet(s)
Window Treatments
Rain Gutters
Feature Descriptions
Additional Rooms: Den/Library/Office, Storage Rooms
Appliances: Built-In Oven, Convection Oven, Dishwasher, Disposal, Dryer, Gas Cooktop, Gas Water Heater, Microwave, Refrigerator, Tankless Water Heater, Washer, Water Purifier, Whole House R.O. System
Association Amenities: Gated, Pool, Trail(s)
Builder: Schickedanz Homes
Community Features: Community Mailbox, Deed Restrictions, Gated Community - No Guard, Irrigation-Reclaimed Water, Pool
Directions: From East Lake Road, travel north as it becomes Mitchell Boulevard. Turn left onto Landglade Drive, then make an immediate left onto Gaberia Road into the gated Sabal at Wyndtree community. Continue along Gaberia Road to 7323 Gaberia Road.
Energy Efficient: Thermostat
Exterior: Block, Concrete, Stucco
Fireplace: Insert, Living Room, Non Wood Burning, Ventless
Fireplace Y/N: Yes
Flood Zone Code: X
Flooring: Carpet, Ceramic Tile, Hardwood, Laminate
Foundation: Slab
HOA Fee: 400/ Monthly
HOA Y/N: Yes
Home Warranty Y/N: No
Listing Terms: Cash, Conventional, FHA, VA Loan
Lot: Conservation Area, Landscaped, Near Golf Course, Paved, Private
Lot Dimensions: 0.07
Model: B1
Other Equipment: Irrigation Equipment, Smart Thermostat
Ownership: Fee Simple
Parking: Driveway, Garage Door Opener
Parking Notes: Driveway, Garage Door Opener
Patio/Porch: Enclosed, Rear Porch, Screened
Pets Allowed: Breed Restrictions, Cats OK, Dogs OK
Pets Restrictions: BUYER/BUYERS AGENT SHOULD CHECK WITH HOA REGARDING COMPLETE PET RULES AND REGS.
Property Attached Y/N: No
Property Sub-Type: Townhouse
Security: Gated Community, Security Gate, Security System, Smoke Detector(s)
Sewer: Public Sewer
Showing Instructions: Supra Lock Box, Appointment Only, Gate Code Required, Lock Box Electronic, See Remarks, ShowingTime
Special Sale Provisions: None
Utilities: BB/HS Internet Available, Cable Available, Electricity Connected, Natural Gas Connected, Phone Available, Sewer Connected, Water Connected
Vegetation: Mature Landscaping, Trees/Landscaped
Water: Public
Water Access Y/N: No
Windows: Skylight(s), Blinds
Zoning: MPUD
Room Sizes
Foyer: 5x14
Kitchen: 10.7x12.8
Dinette: 7x8.4
Dining Room: 10.4x16.11
Living Room: 14.7x16.11
Bathroom 2: 3x6.8
Laundry: 6.4x8
Primary Bedroom: 12.1x16.1
Primary Bathroom: 10.8x12.8
Bedroom 1: 12.9x14
Bedroom 2: 15x16.9
Bathroom 1: 4.11x12
Office: 10.2x13.7
Balcony/Porch/Lanai: 7.7x17
Local Schools
High School: J.W. Mitchell High-PO
Middle School: Seven Springs Middle-PO
Elementary School: Trinity Elementary-PO
Listed By / Shown By
Listed By
Agency Name: RE/MAX CHAMPIONS
Agency Contact: 727-807-7887
Shown By
Agent Name: Stephanie Del Los Rios, PA
Agent Phone: (954) 299-0306
Agency Title: Realty 100

Estimate Your Payment
Estimated Payment
$ 1,765.60 per month $1,110.56 Principal & Interest $509.50 Property Tax $145.54 Homeowner's InsuranceChange Payment Information



Member Participants (and their affiliated licensees, if applicable) shall indicate on their websites that IDX information is provided exclusively for consumers’ personal non-commercial use, that it may not be used for any purpose other than to identify prospective properties consumers may be interested in purchasing, that the data is deemed reliable but is not guaranteed by MLS GRID, and that the use of the MLS GRID Data may be subject to an end user license agreement prescribed by the Member Participant’s applicable MLS if any and as amended from time to time. MLS GRID may, at its discretion, require use of other disclaimers as necessary to protect Member Participant, and/or their MLS from liability.
Based on information submitted to the MLS GRID. All data is obtained from various sources and may not have been verified by broker or MLS GRID. Supplied Open House Information is subject to change without notice. All information should be independently reviewed and verified for accuracy. Properties may or may not be listed by the office/agent presenting the information.
Privacy Policy / DMCA Notice / ADA Accessibility


This site is hosted, designed and copyright
© 1994 - 2026 by
Delta Media Group, Inc. -- Patent Pending --
7323 Gaberia Road | MLS# W7890194
This townhouse located at 7323 Gaberia Road , New Port Richey, FL 34655 is currently listed for sale with an asking price of $499,000. This property was built in 2006 and has 3 bedrooms and 2 full and 1 partial baths with 2245 sq. ft. Gaberia Road is located in the SABAL AT WYNDTREE subdivision. Search SABAL AT WYNDTREE real estate on sdelosrios.realty100.com today.