StephanieDel Los Rios, PA

BEDS4
BATHS3 full
SQUARE FEET3,496
MLS#A4700159
STATUSActive
PROPERTY TYPEResidential - Single Family
SUBDIVISIONSOUTHPOINTE SHORES
Property Description
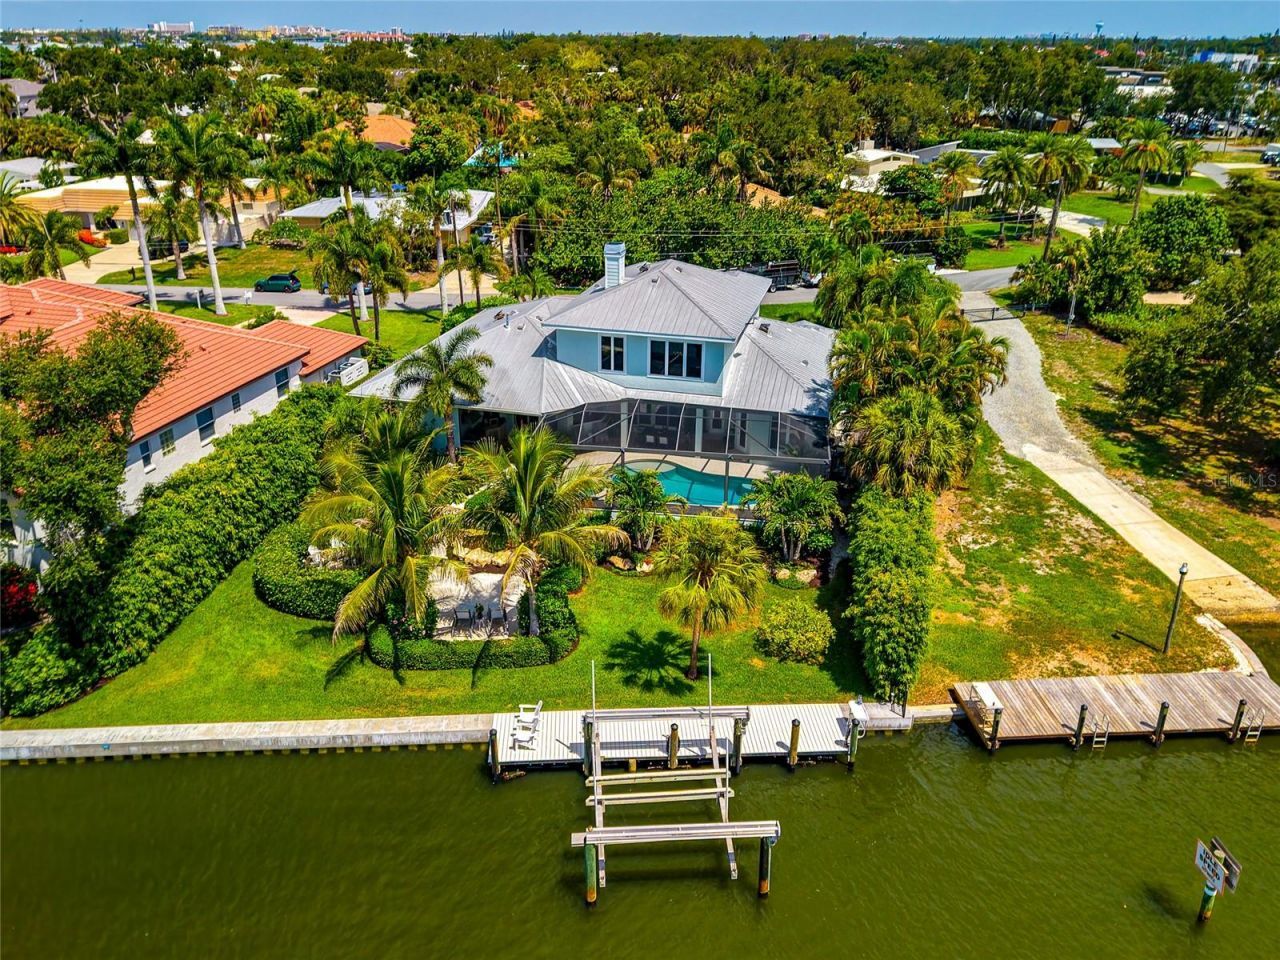
Imagine having your own private outdoor paradise designed for a relaxing life on the water. This custom designed Key West style residence in Southpointe Shores offers deep sailboat water on a rare wide natural bayou with more than 100 feet of waterfront, complemented by a new Atkins seawall, a 30 foot Cool Touch dock, a 27,000 pound boat lift, second wet slip capability, and a fish cleaning station.Built by Graber Homes and extensively and beautifully renovated, the residence features an open floor plan with living and dining areas that transition naturally to the kitchen and waterfront. Renewal by Andersen sliding doors frame the canal and provide direct access to the outdoor living spaces. Travertine flooring extends throughout the entire first level.The kitchen includes fine wood custom Campbell Cabinetry, Calacatta marble countertops and backsplash, a large entertaining island, a walk in pantry, and gourmet appliances featuring a new Sub Zero refrigerator, a Wolf wall oven, two Miele dishwashers, a Miele coffee station, and a 48 inch Fulgor Milano induction range.Additionally, the first floor offers a roomy primary suite with two walk in closets and an updated Campbell Cabinetry bath with dual vanities, a walk in shower, and a clawfoot tub, along with a pool bath and an oversized laundry room.The second level offers two guest bedrooms, a full bath with a marble walk in shower and Campbell Cabinetry, and a large bonus room currently arranged as a home gym. New wood look tile flooring extends throughout the second floor.Outdoor spaces include a 7 foot deep saltwater pool and deep seat gas heated spa, a built in 48 inch Lynx outdoor kitchen, professionally designed Artistic paver patios and walkways, a gas fire pit in a private seating area, a second patio for sunbathing, and a stunning landscaped pond with waterfalls inspired by Marie Selby Botanical Gardens. The home also features a 14 speaker indoor and outdoor NHT sound system for entertaining.The entirely fenced backyard provides privacy with direct access to the dock and waterfront.Recent improvements include a whole house 26KW Generac generator, three new Bryant HVAC systems with new ductwork and Knauf insulation, an Aprilaire whole home fresh air and dehumidification system, whole house water filtration, new Starlink internet, two 48 amp Tesla charging stations, and a large air conditioned three car garage with hanging rack storage along the ceiling.Located West of the Trail, Southpointe Shores offers a friendly optional HOA, a private gated neighborhood boat ramp and park, and easy access to Midnight Pass, Sarasota Bay, Siesta Key, downtown Sarasota, shopping, and dining.
Property Features
Property Type: Residential - Single Family
Cooling: Central Air, Humidity Control, Mini-Split Unit(s)
Garage: 3 car attached
Heating: Central
Home Style: Custom, Key West
Lot Size: 0.35 Acres
Roof Type: Metal
Stories: 2.0
Taxes: $12,532
Year Built: 2002
Amenities
Ceiling Fans(s)
Central Vaccum
Crown Molding
Eat-in Kitchen
Kitchen/Family Room Combo
Open Floorplan
Primary Bedroom Main Floor
Solid Wood Cabinets
Stone Counters
Tray Ceiling(s)
Walk-In Closet(s)
Lighting
Outdoor Grill
Outdoor Kitchen
Sliding Doors
Feature Descriptions
Additional Rooms: Family Room
Appliances: Built-In Oven, Cooktop, Dishwasher, Dryer, Microwave, Range, Range Hood, Refrigerator, Washer
Association Amenities: Park
Body of Water: LITTLE SARASOTA BAY
Directions: From US 41 and Clark Road, head south on US 41. Turn right onto Sandalwood Drive, then take the first left onto Cove Terrace. Continue to 7631 Cove Terrace.
Exterior: Block, Stucco
Fireplace: Gas
Fireplace Y/N: Yes
Flood Zone Code: X500
Flooring: Epoxy, Tile, Travertine
Foundation: Slab
Frontage Canal Salt: 105
HOA Fee: 295/ Annually
HOA Y/N: Yes
Home Warranty Y/N: No
Listing Terms: Cash, Conventional
Lot: In County, Oversized Lot, Street Dead-End, Paved
Lot Dimensions: 0.35
Other Equipment: Generator
Ownership: Fee Simple
Parking: Driveway, Electric Vehicle Charging Station(s)
Parking Notes: Driveway, Electric Vehicle Charging Station(s)
Patio/Porch: Covered, Deck, Patio, Porch, Screened
Pets Allowed: Yes
Pool: In Ground, Salt Water, Screen Enclosure
Property Attached Y/N: No
Property Sub-Type: Single Family Residence
Sewer: Public Sewer
Showing Instructions: Appointment Only, ShowingTime
Spa: Heated, In Ground
Special Sale Provisions: None
Special View Info: Water
Swimming Pool: Yes
Utilities: Electricity Connected, Natural Gas Connected, Sewer Connected, Water Connected
Vegetation: Mature Landscaping, Oak Trees, Trees/Landscaped
Water: Public
Water Access: Canal - Saltwater, Intracoastal Waterway
Water Access Y/N: Yes
Waterfront Features: Canal - Saltwater, Bridges - No Fixed Bridges, Lift, Sailboat Water, Seawall - Concrete
Water View: Canal
Zoning: RMF1
Room Sizes
Living Room: 29x24
Kitchen: 22x21
Family Room: 19x16
Primary Bedroom: 20x14
Primary Bathroom: 14x12
Bedroom 4: 15x22
Bedroom 3: 12x15
Bedroom 2: 12x13
Laundry: 13x10
Local Schools
High School: Riverview High
Middle School: Brookside Middle
Elementary School: Lakeview Elementary
Listed By / Shown By
Listed By
Agency Name: FIRST LIGHT REAL ESTATE
Agency Contact: 941-650-2256
Shown By
Agent Name: Stephanie Del Los Rios, PA
Agent Phone: (954) 299-0306
Agency Title: Realty 100

Estimate Your Payment
Estimated Payment
$ 8,319.14 per month $6,431.89 Principal & Interest $1,044.33 Property Tax $842.92 Homeowner's InsuranceChange Payment Information



Member Participants (and their affiliated licensees, if applicable) shall indicate on their websites that IDX information is provided exclusively for consumers’ personal non-commercial use, that it may not be used for any purpose other than to identify prospective properties consumers may be interested in purchasing, that the data is deemed reliable but is not guaranteed by MLS GRID, and that the use of the MLS GRID Data may be subject to an end user license agreement prescribed by the Member Participant’s applicable MLS if any and as amended from time to time. MLS GRID may, at its discretion, require use of other disclaimers as necessary to protect Member Participant, and/or their MLS from liability.
Based on information submitted to the MLS GRID. All data is obtained from various sources and may not have been verified by broker or MLS GRID. Supplied Open House Information is subject to change without notice. All information should be independently reviewed and verified for accuracy. Properties may or may not be listed by the office/agent presenting the information.
Privacy Policy / DMCA Notice / ADA Accessibility


This site is hosted, designed and copyright
© 1994 - 2026 by
Delta Media Group, Inc. -- Patent Pending --
7631 Cove Terrace | MLS# A4700159
This single family home located at 7631 Cove Terrace , Sarasota, FL 34231 is currently listed for sale with an asking price of $2,890,000. This property was built in 2002 and has 4 bedrooms and 3 full baths with 3496 sq. ft. Cove Terrace is located in the SOUTHPOINTE SHORES subdivision. Search SOUTHPOINTE SHORES real estate on sdelosrios.realty100.com today.