StephanieDel Los Rios, PA

BEDS5
BATHS6 full 1 partial
SQUARE FEET6,263
MLS#B26067566
STATUSActive
PROPERTY TYPEResidential - Single Family
SUBDIVISIONLotus
Property Description
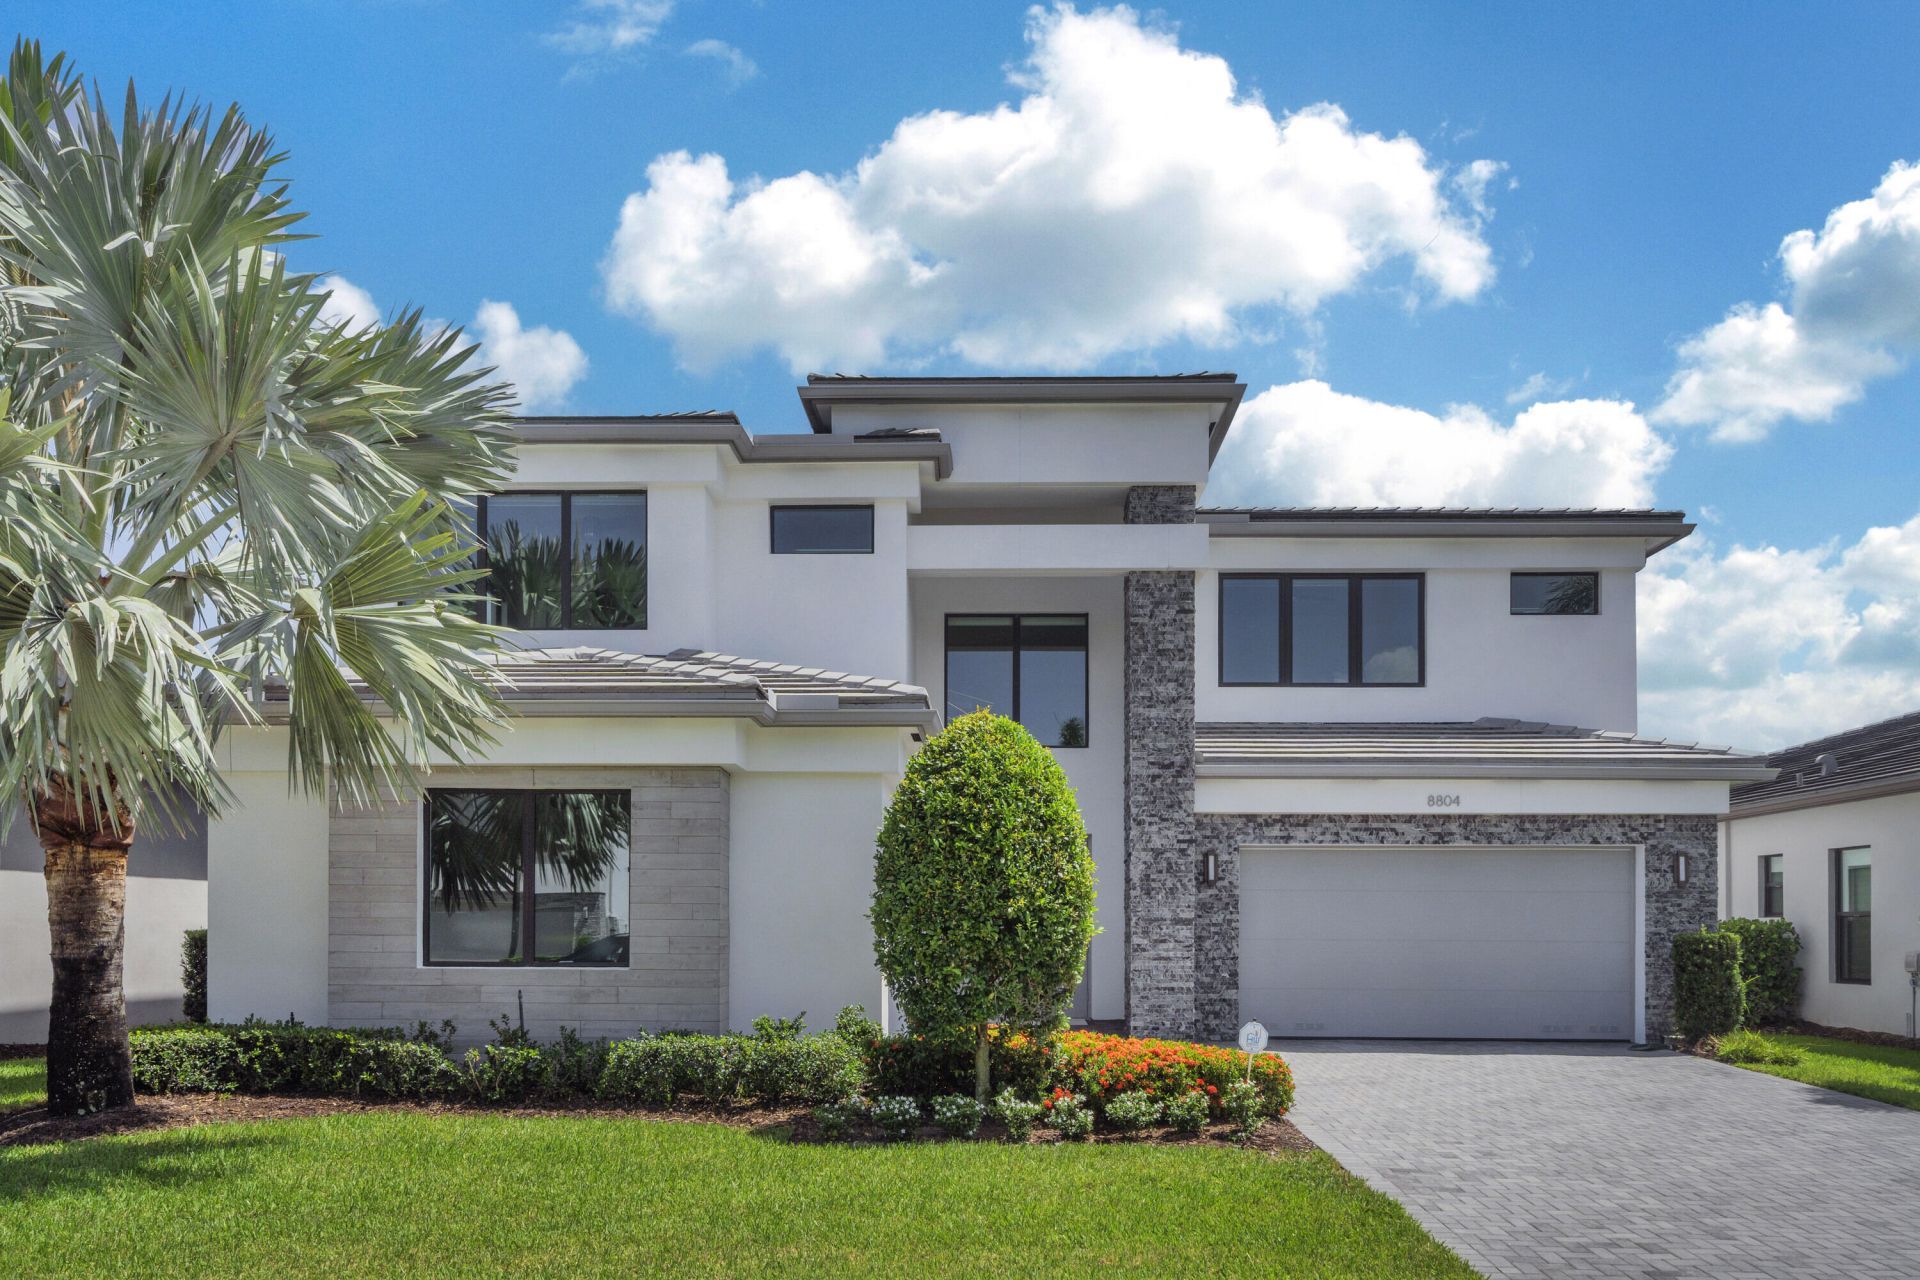
Waterfront in Lotus. Built in 2021 on a lake lot inside Boca Raton's guard-gated Lotus, this Sumatra Select is the one the original owners never stopped finishing. Past a 22-foot entry and a curved stair, a gourmet kitchen with cabinetry to the ceiling and quartz counters opens to the family room and the water beyond. Every bedroom is en suite; the primary is on the first floor with two walk-in closets. Media room, mirrored gym, loft above. Impact glass throughout and a whole-house generator. Outside, an oversized custom pool-heated, glass-tiled sun shelf, marble deck-with a full cabana bath off the covered lanai and lake views. Residents enjoy the 26,000 sq ft Lotus clubhouse. Private showings by appointment, hosted by the listing agent.
Property Features
Property Type: Residential - Single Family
Cooling: Central Air
Garage: 3 car attached
Heating: Central
Home Style: Contemporary
Lot Size: 0.18 Acres
Roof Type: Concrete, Tile
Stories: 2.0
Taxes: $17,787
Year Built: 2021
Amenities
Built-in Features
Central Vacuum
Entrance Foyer
High Ceilings
Kitchen Island
Walk-In Closet(s)
Closet Cabinetry
Roman Tub
Upstairs Living Area
Cabana Bath
Storage
Pool Bathroom
Feature Descriptions
Appliances: Electric Water Heater, Cooktop, Dryer, Disposal, Dishwasher, Ice Maker, Refrigerator, Water Heater, Washer, Gas Cooktop
Association: GRS Community Mgmt. LOTUS Homeowners Association
Association Amenities: Basketball Court, Cabana, Clubhouse, Fitness Center, Game Room, Management, Playground, Pool, Tennis Court(s), Manager On Site, Bar, Cafe/Restaurant, Maintained Community, Pickleball Court(s), Street Lights, Gated, Security, Recreation Facilities
Association Fee Includes: Maintenance Grounds, Security, Common Areas, Legal/Accounting, Reserve Funds, Recreation Facility
Exterior: Stucco, Stone Veneer, CBS
Fencing: Back Yard, Masonry, Wrought Iron
Flooring: Ceramic Tile, Tile, Engineered Wood
Furnished: Unfurnished
Guest House Y/N: No
HOA Fee: $720/ Monthly
Laundry: Laundry Room, Main Level, Sink, Washer Hookup
Lot: Interior Lot, Sidewalks, Landscaped
Lot: Interior Lot, Sidewalks, Landscaped
Other Equipment: Generator, Irrigation Equipment
Parcel#: 00424632040000430
Parking: Driveway, Garage Door Opener, Paver Block, Garage, Attached Garage
Parking Notes: Driveway, Garage Door Opener, Paver Block, Garage, Att
Patio/Porch: Patio - Covered, Porch - Open, Patio, Porch
Pets Allowed: Yes, Breed Restrictions
Pool: Gunite, Heated, In Ground, Salt Water, Equipment Included, Private
Restrictions: Lease Restrictions
Security: Gated with Guard, Smoke Detector(s), Security System Owned, Security System
Security: yes
Sewer: Public Sewer
Special View Info: Pool, Water, Lake
Sprinkler: Auto Sprinkler
SQFT Living: 4932
Structure Type: House
Swimming Pool: Yes
Total Rooms: 12
Utilities: Cable Connected, Electricity Connected, Natural Gas Connected, Sewer Connected, Underground Utilities, Wa
Utilities: Cable Connected, Electricity Connected, Natural Gas Connected, Sewer Connected, Underground Utilities, Wa
Water: Public
Waterfront Features: None, Lake Front
Windows: Drapes, Double Pane Windows, Insulated Windows, Rods
Room Sizes
Kitchen: 12 X 14 Level Main
Primary Bedroom: 18 X 15 Level Main
Great Room: 23 X 20 Level Main
Dining Room: 13 X 16 Level Main
Den: 18 X 15 Level Main
Media Room: 19 X 18 Level Second
Loft: 16 X 16 Level Second
Bedroom 2: 14 X 16 Level Second
Bedroom 3: 15 X 12 Level Second
Bedroom 4: 13 X 15 Level Second
Bedroom 5: 13 X 16 Level Second
Local Schools
High School: Olympic Heights
Middle School: Eagles Landing
Elementary School: Whispering Pines (Palm Beach)
Listed By / Shown By
Listed By
Agency Name: Premier Brokers International
Agency Phone: 561-855-6179
Shown By
Agent Name: Stephanie Del Los Rios, PA
Agent Phone: (954) 299-0306
Agency Title: Realty 100

Estimate Your Payment
Estimated Payment
$ 8,530.50 per month $6,231.59 Principal & Interest $1,482.25 Property Tax $816.67 Homeowner's InsuranceChange Payment Information


Privacy Policy / DMCA Notice / ADA Accessibility


This site is hosted, designed and copyright
© 1994 - 2026 by
Delta Media Group, Inc. -- Patent Pending --
8804 Skyward Street | MLS# B26067566
This single family home located at 8804 Skyward Street, Boca Raton, FL 33496 is currently listed for sale with an asking price of $2,799,999. This property was built in 2021 and has 5 bedrooms and 6 full and 1 partial baths with 6263 sq. ft. Skyward Street is located in the Lotus subdivision. Search Lotus real estate on sdelosrios.realty100.com today.